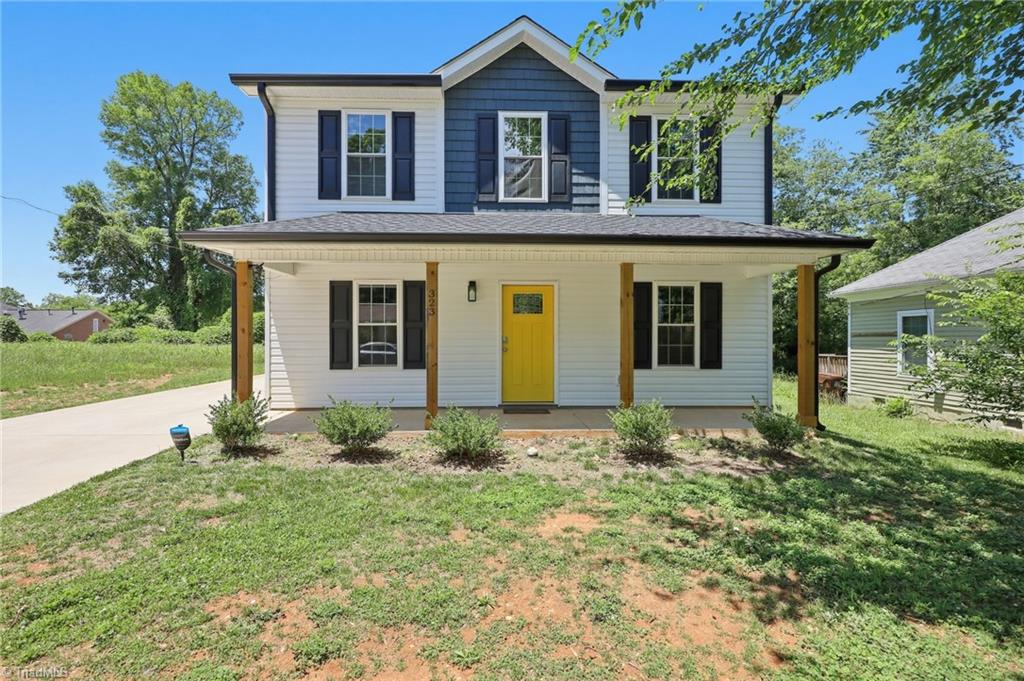
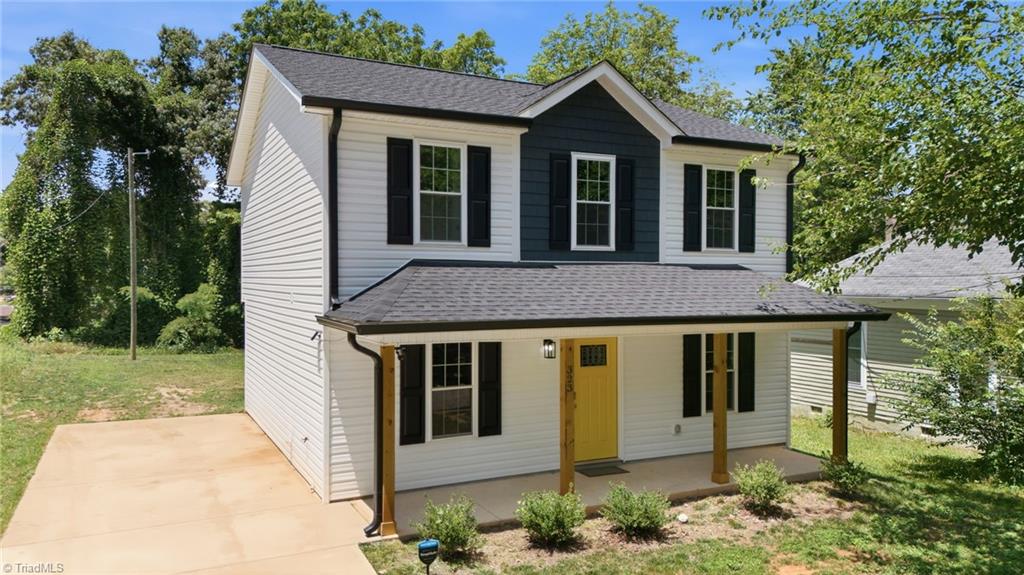
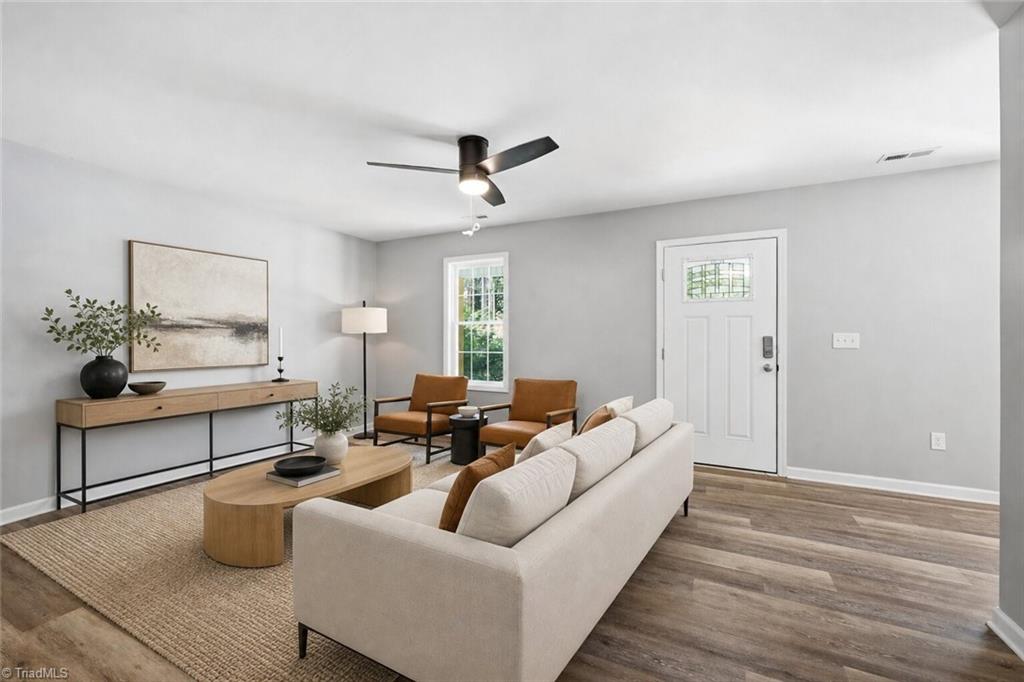
Up to $40,000 in down payment assistance when stacked — $25,000 from the City of High Point plus $15,000 from NC 1st Home Advantage — means qualified buyers purchase this 2024-built home with no down payment required. 323 4th St sits in the Core City AND Washington Street Community, so the city’s Homebuyer Incentive is a 0% loan forgiven over 5 years with no income limits. Now priced under tax value. 3 bedrooms, 2.5 baths, 1,609 sq ft: primary [13x12] with walk-in closet, bedrooms 2 and 3 [10x10] each with walk-in closets, main-level half bath, granite counters, stainless appliance package, low-maintenance contemporary finishes. Adjacent lot freshly cleared. Federally designated Opportunity Zone minutes from High Point University, the Furniture Market, downtown High Point, hospitals, shopping and dining, with quick access to the Triad.
Listing Snapshot
Inside Area (SqFt)
1,609 sqft
Recent Activity
| yesterday | | Listing first seen on site |
| yesterday | | Listing updated with changes from the MLS |
General Features
Property Sub Type
Single Family Residence
Interior Features
Appliances
DishwasherFree-Standing RangeElectric Water Heater
Cooling
Central AirCeiling Fan(s)
Heating
ElectricHeat Pump
Interior
Ceiling Fan(s)Kitchen Island
Laundry Features
Main LevelWasher Hookup
Bedroom 2
Dimensions - 9ft 10.5in x 10ft 0inLevel - SecondArea - 98Area Units - Square Feet
Bedroom 3
Dimensions - 9ft 9.5in x 9ft 11.5inLevel - SecondArea - 97Area Units - Square Feet
Dining Room
Dimensions - 0ft 0in x 12ft 0inLevel - MainArea Units - Square Feet
Entry
Dimensions - 4ft 0in x 8ft 0inLevel - MainArea - 32Area Units - Square Feet
Kitchen
Dimensions - 12ft 0in x 12ft 0inLevel - MainArea - 144Area Units - Square Feet
Laundry
Dimensions - 2ft 0in x 3ft 0inLevel - MainArea - 6Area Units - Square Feet
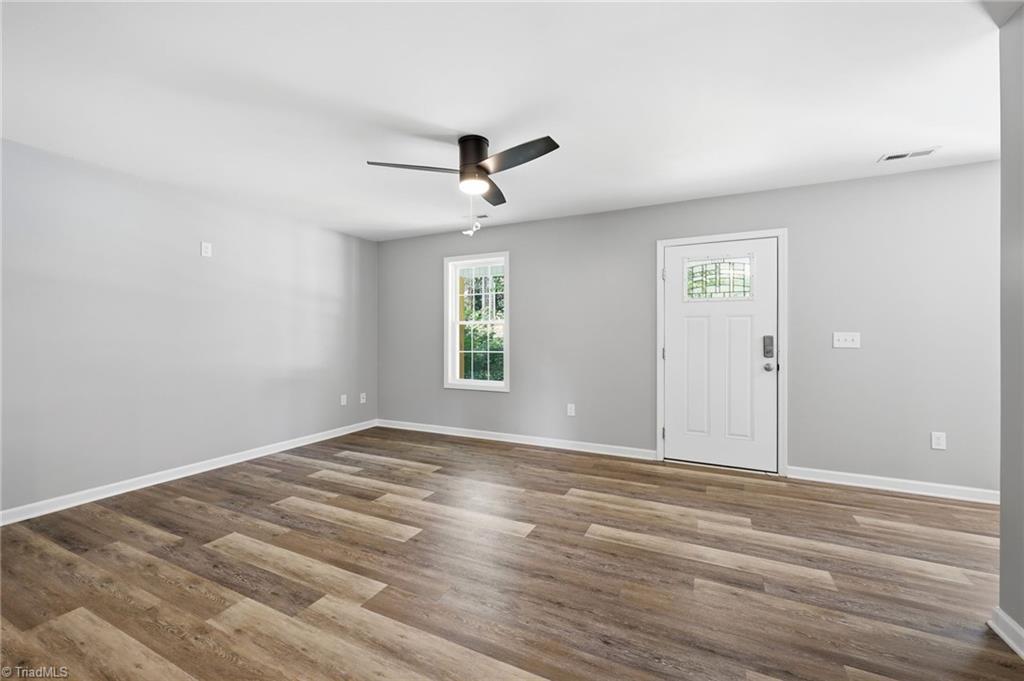
Living Room
Dimensions - 13ft 0in x 12ft 0inLevel - MainArea - 156Area Units - Square Feet
Primary Bedroom
Dimensions - 12ft 11.5in x 13ft 5inLevel - SecondArea - 173Area Units - Square Feet
Exterior Features
Construction Details
Vinyl Siding
Lot Features
City LotSubdivided
Community Features
Financing Terms Available
CashConventionalFHAVA Loan
Listing courtesy of Landon Stone of Real Broker LLC

Copyright 2024 Triad MLS, Inc. All rights reserved. IDX information is provided exclusively for personal, non-commercial use, and may not be used for any purpose other than to identify prospective properties consumers may be interested in purchasing. Information is deemed reliable but not guaranteed. This site will be monitored for ‘scraping’ and any use of search facilities of data on the site other than by potential buyers/sellers is prohibited. All Sale data is for informational purposes only and is not an indication of a market analysis or appraisal. Properties marked with the Triad MLS, Inc. icon are provided courtesy of the Triad MLS, Inc.’s, Internet Data Exchange Database. Copyright 2026, Triad MLS.
Last checked: 2026-10-25 03:18 AM UTC
Source: Walkscore


Did you know? You can invite friends and family to your search. They can join your search, rate and discuss listings with you.