

Save
Ask
Tour
Hide
Share
2 Days On Site

603 Spruce Street
High Point, NC 27262

For Sale|Single Family Residence|Active
3
Beds
2
Total Baths
2
Full Baths
1,890
SqFt
2026
Built
Subdivision:
Richardson Estate
County:
Guilford
Listing courtesy of Rebeca de Jesus Bacilio of Real Broker LLC
603 Spruce Street603 Spruce Street603 Spruce Street603 Spruce Street
Save
Ask
Tour
Hide
Share

Mortgage Calculator

Monthly Payment (Est.)

Enter an interest rate to see your estimated monthly payment.
Calculator powered by Showcase IDX, a Constellation1 Company. Copyright ©2026 Information is deemed reliable but not guaranteed.

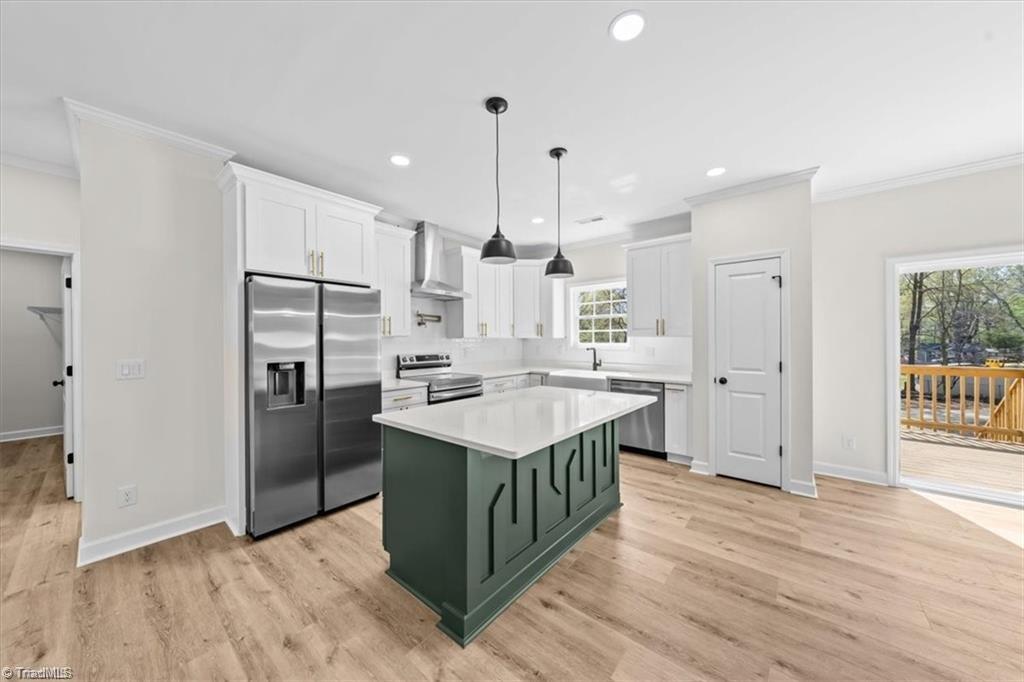
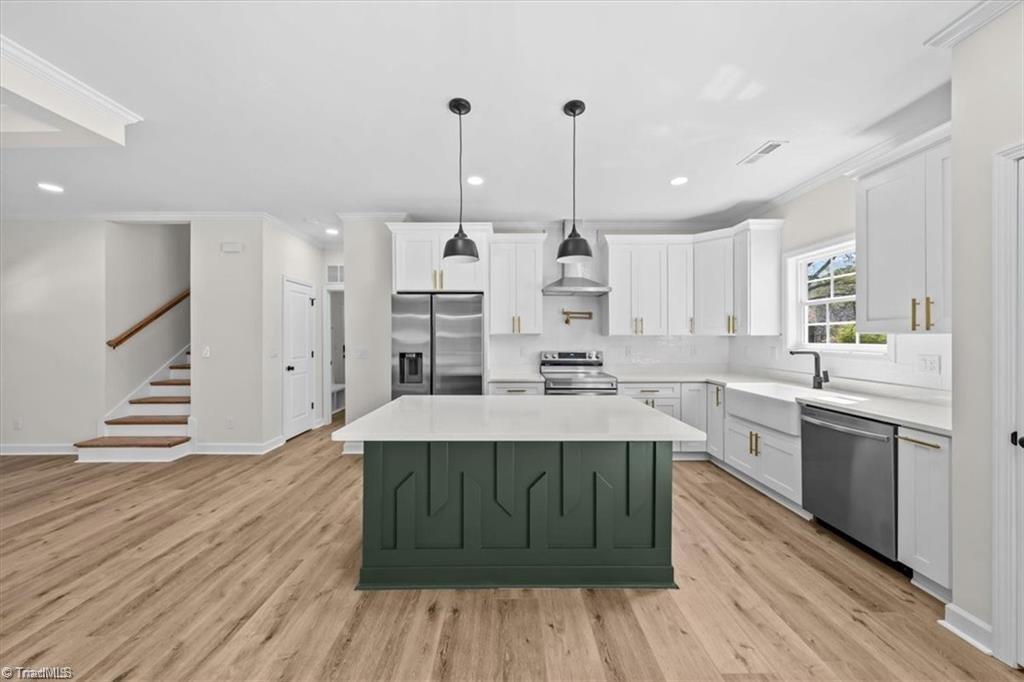
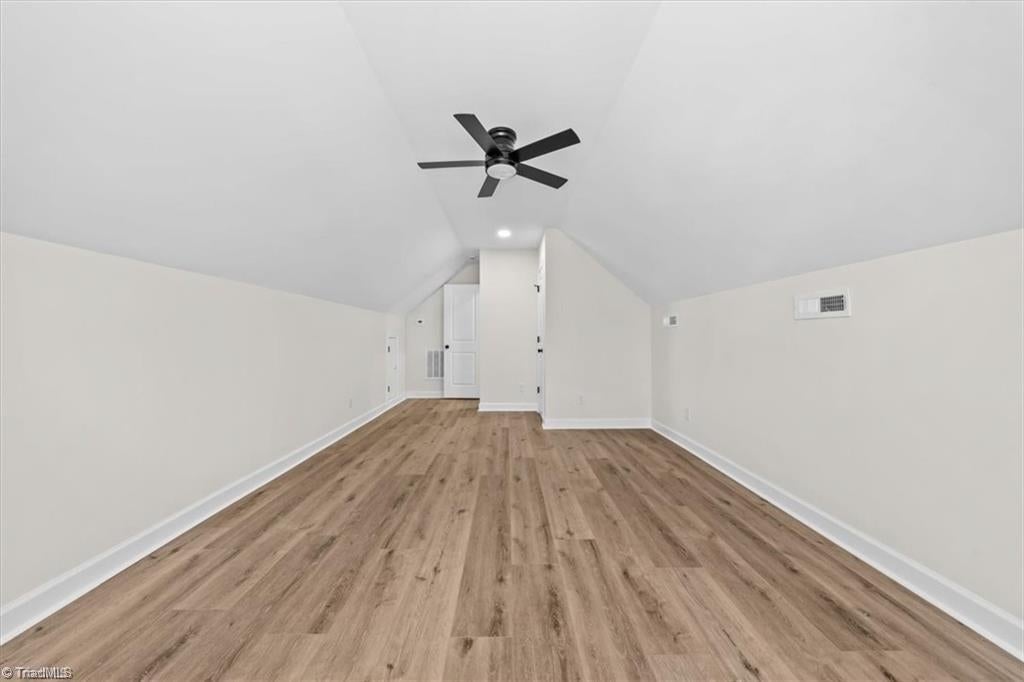
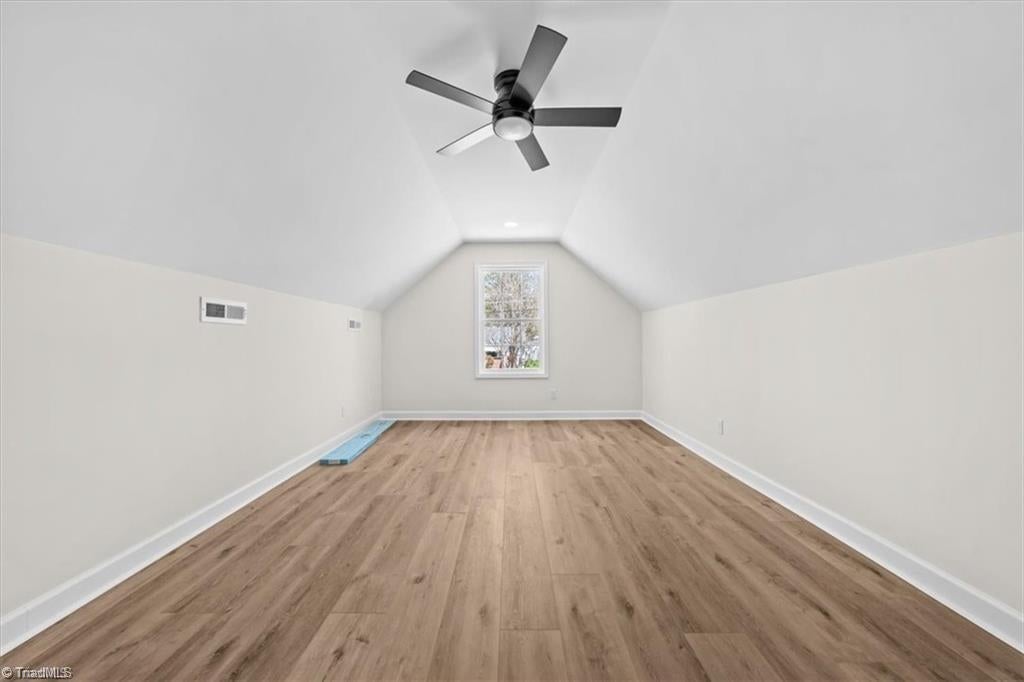
Welcome to this proposed new construction home, designed for comfort and modern living! Now under construction expected to be completed early 2027, this thoughtfully planned 3-bedroom, 2-bath home will feature a versatile bonus room over the two-car garage, perfect for a home office, playroom, or guest retreat. The open-concept layout will offer a spacious kitchen with a center island and pantry, flowing into the living room with coffered ceilings and a cozy fireplace. The primary suite will provide a private escape, while two additional bedrooms will offer flexibility for everyday living. There’s still time to make it yours! **The attached photos are from a previous spec home and are provided for reference. Finishes and features may vary.**

Save
Ask
Tour
Hide
Share
Listing Snapshot
Price 
N/A
Days On Site 
2 Days
Bedrooms 
3
Inside Area (SqFt) 
1,890 sqft
Total Baths 
2
Full Baths 
2
Partial Baths 
N/A
Lot Size 
0.27 Acres
Year Built 
2026
MLS Number 
1240003
Status 
Active
Property Tax 
$518.3
HOA/Condo/Coop Fees 
N/A
Sq Ft Source 
N/A
Friends & Family
Recent Activity
2 days agoListing first seen on site
2 days agoListing updated with changes from the MLS
General Features
Acres 
0.27
Attached Garage 
Yes
Garage 
Yes
Garage Spaces 
2
Levels 
One
Parking 
DrivewayGarageAttached
Property Condition 
New ConstructionUnder Construction
Property Sub Type 
Single Family Residence
Sewer 
Public Sewer
SqFt Above 
1890
SqFt Total 
1890
Water Source 
Public
Interior Features
Appliances 
MicrowaveDishwasherFree-Standing Range
Basement 
Crawl Space
Cooling 
Central AirCeiling Fan(s)
Flooring 
Vinyl
Heating 
Heat Pump
Interior 
Ceiling Fan(s)Kitchen IslandPantry
Laundry Features 
Main LevelWasher Hookup
Window Features 
Insulated Windows
Save
Ask
Tour
Hide
Share
Exterior Features
Construction Details 
Vinyl Siding
Fencing 
None
Patio And Porch 
Porch
Pool Features 
None
Windows/Doors 
Insulated Windows
Community Features
Financing Terms Available 
CashConventionalFHAVA Loan
Schools
School District
Unknown
Elementary School
Northwood
Middle School
Ferndale
High School
High Point Central
Listing courtesy of Rebeca de Jesus Bacilio of Real Broker LLC


Copyright 2024 Triad MLS, Inc. All rights reserved. IDX information is provided exclusively for personal, non-commercial use, and may not be used for any purpose other than to identify prospective properties consumers may be interested in purchasing. Information is deemed reliable but not guaranteed. This site will be monitored for ‘scraping’ and any use of search facilities of data on the site other than by potential buyers/sellers is prohibited. All Sale data is for informational purposes only and is not an indication of a market analysis or appraisal. Properties marked with the Triad MLS, Inc. icon are provided courtesy of the Triad MLS, Inc.’s, Internet Data Exchange Database. Copyright 2026, Triad MLS.
Last checked: 2026-10-26 05:19 AM UTC

Neighborhood & Commute
Source: Walkscore
Save
Ask
Tour
Hide
Share
