
Save
Ask
Tour
Hide
Share
$349,000
New Listing

5701 Weston Drive
Greensboro, NC 27407

For Sale|Single Family Residence|Active
4
Beds
3
Total Baths
2
Full Baths
1
Partial Bath
2,022
SqFt
$173
/SqFt
1994
Built
Subdivision:
Adams Farm - Chestnut Bluffs
County:
Guilford
Listing courtesy of Carol Lowe of Coldwell Banker Advantage
5701 Weston Drive5701 Weston Drive5701 Weston Drive5701 Weston Drive
Save
Ask
Tour
Hide
Share

Mortgage Calculator

Monthly Payment (Est.)

Enter an interest rate to see your estimated monthly payment.
Calculator powered by Showcase IDX, a Constellation1 Company. Copyright ©2026 Information is deemed reliable but not guaranteed.

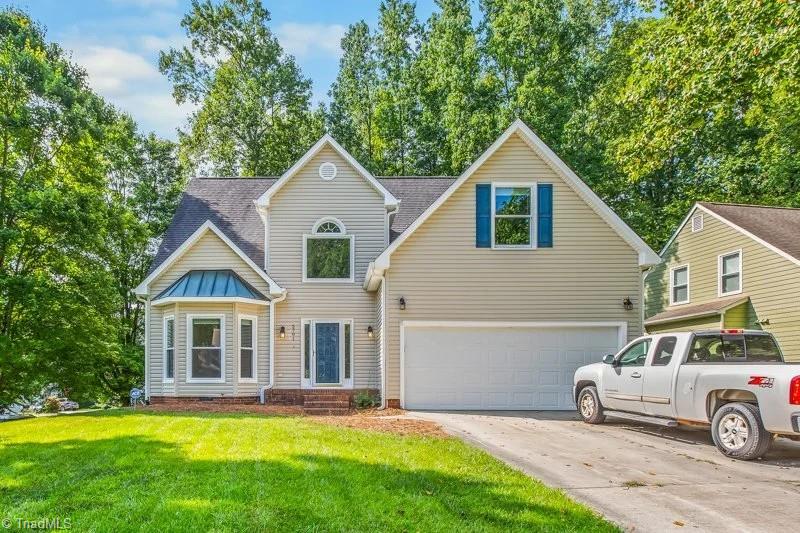
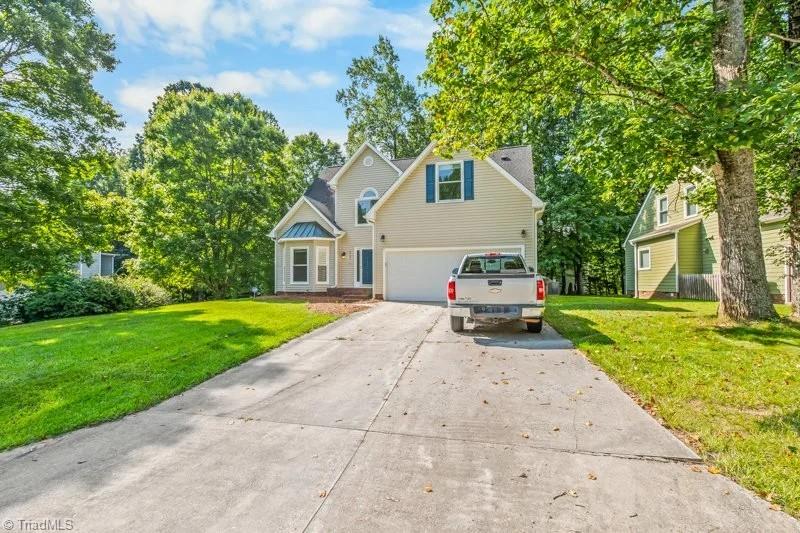
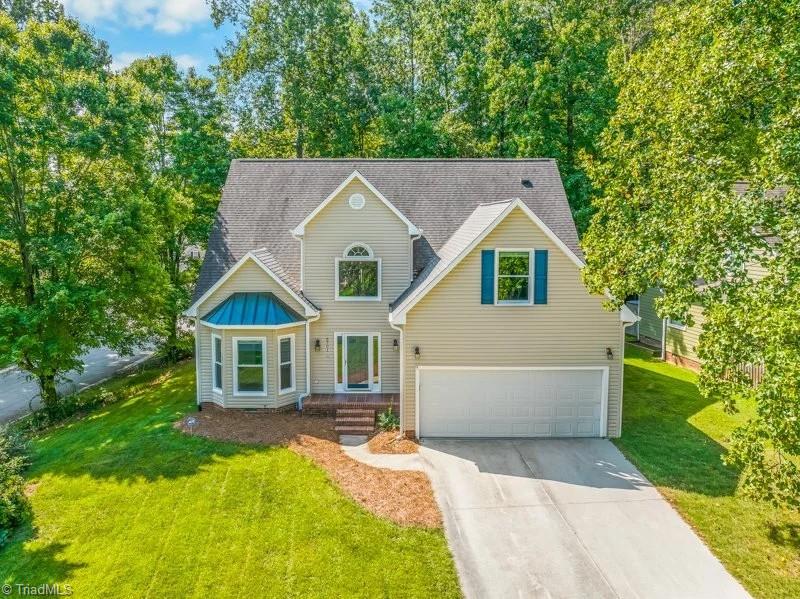
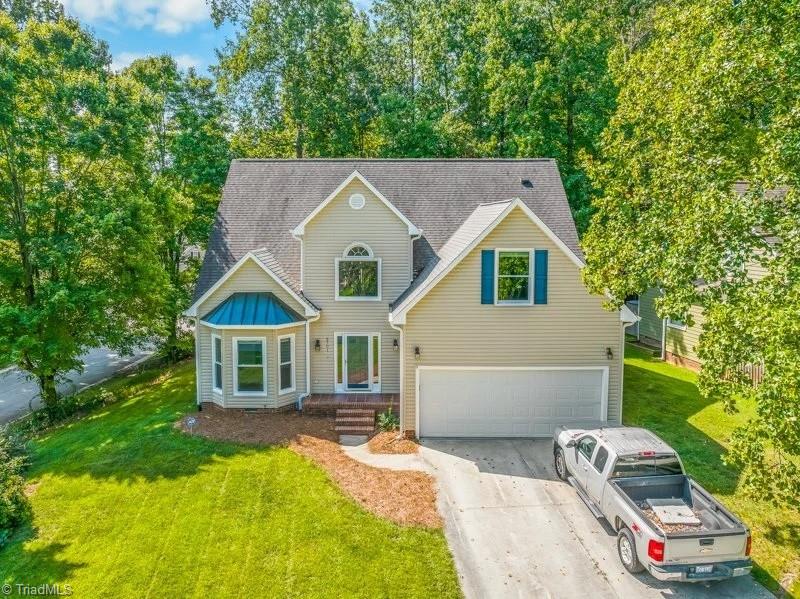
Many updates to this main level living in home in Chestnut Bluffs/Adams Farm. Main level primary bedroom/bath plus 1/2 bath. Open floor plan. Upstairs has 2 bedrooms and a flex room plus full bath. Corner lot with fenced back yard. Freshly painted inside, wood floors added to dining room. Existing wood floors refinished to match new. New lighting throughout and ceiling fans. Deck replaces 2025. New mirrors in baths. New fixtures master bath. Freshly pressure washed outside. Wood burning fireplace. New brushed stainless shower surround. Windows have a transferable a warranty (all but one over garage), per sellers. Gas pack main level, gas heat, central air upstairs. Pre-inspected with structural repairs and hvacs serviced afterwards. Some images us AI for furniture placement ideas.

Save
Ask
Tour
Hide
Share
Listing Snapshot
Price 
$349,000
Days On Site 
0 Days
Bedrooms 
4
Inside Area (SqFt) 
2,022 sqft
Total Baths 
3
Full Baths 
2
Partial Baths 
1
Lot Size 
0.23 Acres
Year Built 
1994
MLS Number 
1240225
Status 
Active
Property Tax 
$3,746.09
HOA/Condo/Coop Fees 
$26.62 monthly
Sq Ft Source 
N/A
Friends & Family
Recent Activity
18 hours agoListing first seen on site
18 hours agoListing updated with changes from the MLS
General Features
Acres 
0.23
Attached Garage 
Yes
Garage 
Yes
Garage Spaces 
2
Levels 
One and One Half
Parking 
DrivewayGarageGarage Door OpenerAttached
Property Sub Type 
Single Family Residence
Sewer 
Public Sewer
SqFt Above 
2022
SqFt Total 
2022
Water Source 
Public
Zoning 
CU-PDR
Interior Features
Appliances 
OvenCooktopDishwasherGas Water Heater
Basement 
Crawl Space
Cooling 
Central AirCeiling Fan(s)
Fireplace 
Yes
Fireplace Features 
Great Room
Fireplaces 
1
Flooring 
CarpetVinylWood
Heating 
Natural GasForced Air
Interior 
Ceiling Fan(s)
Bedroom 2 
Dimensions - 11ft 3in x 17ft 2inLevel - SecondArea - 193Area Units - Square Feet
Bedroom 3 
Dimensions - 12ft 10in x 13ft 1inLevel - SecondArea - 167Area Units - Square Feet
Bedroom 4 
Dimensions - 10ft 11in x 20ft 2inLevel - SecondArea - 220Area Units - Square Feet
Breakfast 
Dimensions - 11ft 7in x 20ft 7inLevel - MainArea - 238Area Units - Square Feet
Dining Room 
Dimensions - 11ft 1in x 14ft 1inLevel - MainArea - 156Area Units - Square Feet
Great Room 
Dimensions - 17ft 11in x 18ft 8inLevel - MainArea - 334Area Units - Square Feet
Kitchen 
Dimensions - 11ft 1in x 13ft 1inLevel - MainArea - 145Area Units - Square Feet
Primary Bedroom 
Dimensions - 14ft 8in x 15ft 7inLevel - MainArea - 228Area Units - Square Feet
Save
Ask
Tour
Hide
Share
Exterior Features
Construction Details 
Vinyl Siding
Fencing 
Fenced
Lot Features 
Corner Lot
Patio And Porch 
Porch
Pool Features 
Community
Community Features
Association Fee 
$79.86
Association Fee Frequency 
Quarterly
Community Features 
Pool
Listing courtesy of Carol Lowe of Coldwell Banker Advantage


Copyright 2024 Triad MLS, Inc. All rights reserved. IDX information is provided exclusively for personal, non-commercial use, and may not be used for any purpose other than to identify prospective properties consumers may be interested in purchasing. Information is deemed reliable but not guaranteed. This site will be monitored for ‘scraping’ and any use of search facilities of data on the site other than by potential buyers/sellers is prohibited. All Sale data is for informational purposes only and is not an indication of a market analysis or appraisal. Properties marked with the Triad MLS, Inc. icon are provided courtesy of the Triad MLS, Inc.’s, Internet Data Exchange Database. Copyright 2026, Triad MLS.
Last checked: 2026-11-03 08:02 AM UTC

Neighborhood & Commute
Source: Walkscore
Save
Ask
Tour
Hide
Share