
Save
Ask
Tour
Hide
Share
$999,900
New Listing

8001 Willow Glen Trail
Greensboro, NC 27455

For Sale|Single Family Residence|Active
4
Beds
7
Total Baths
5
Full Baths
2
Partial Baths
7,321
SqFt
$137
/SqFt
2007
Built
Subdivision:
Cedar Hollow
County:
Guilford
Listing courtesy of Roberta Wall of Howard Hanna Allen Tate Oak Ridge Commons
8001 Willow Glen Trail8001 Willow Glen Trail8001 Willow Glen Trail8001 Willow Glen Trail
Save
Ask
Tour
Hide
Share

Mortgage Calculator

Monthly Payment (Est.)

Enter an interest rate to see your estimated monthly payment.
Calculator powered by Showcase IDX, a Constellation1 Company. Copyright ©2026 Information is deemed reliable but not guaranteed.

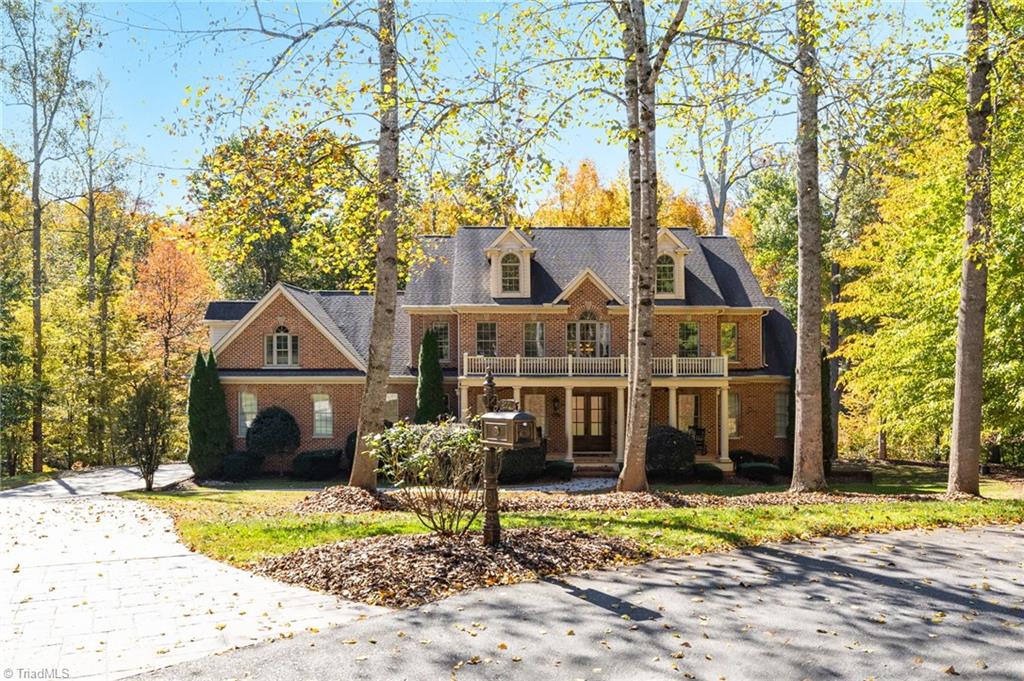
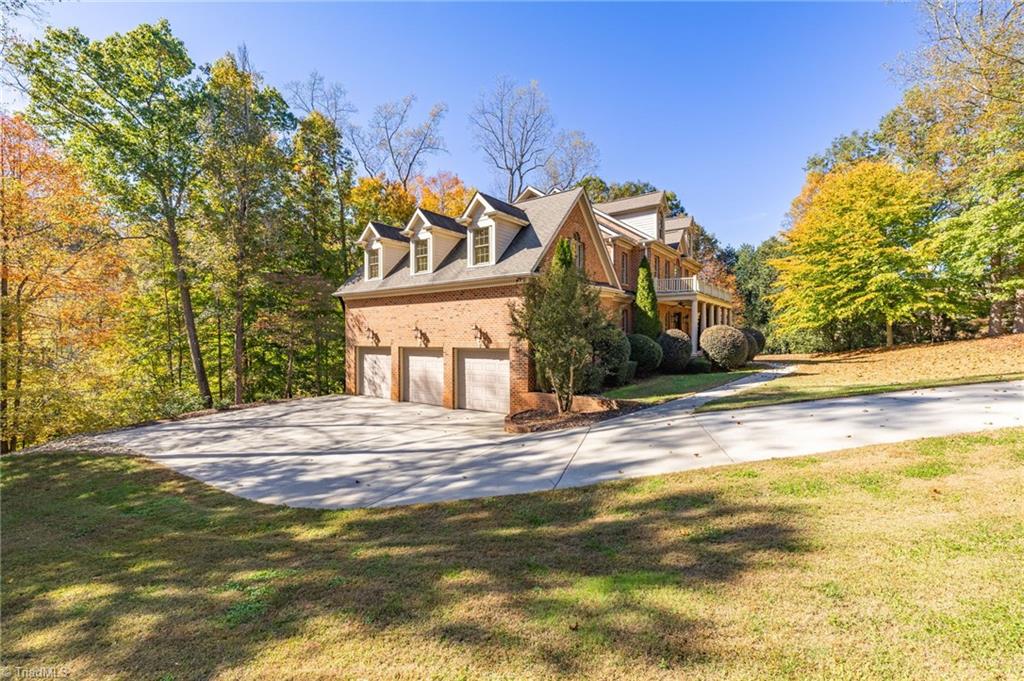
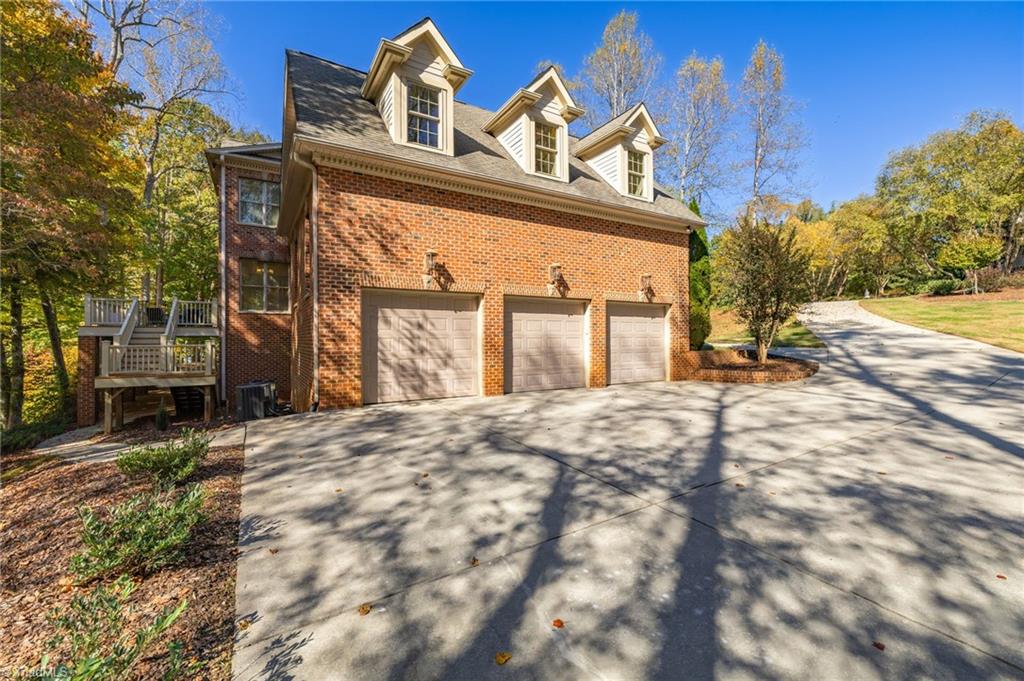
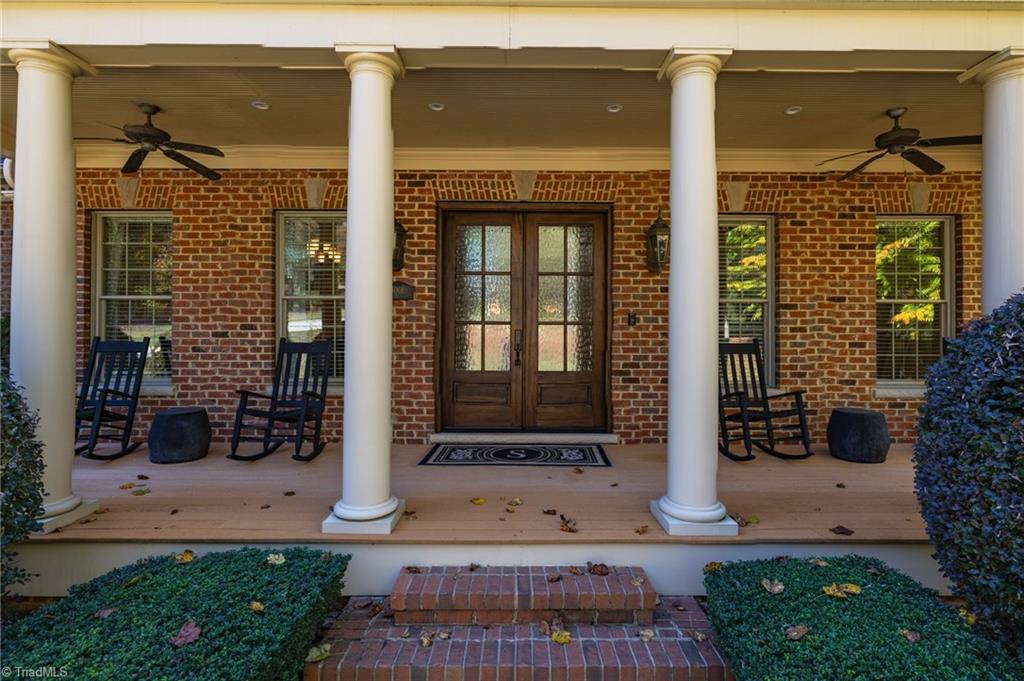
Lake views, beautiful details and room to live large! This all-brick 4BR home offers 5 full & 2 half baths, hardwood floors, 12' main-level ceilings, grand 8' doorways & custom moldings. A stunning two-story great room frames the lake through a wall of windows. The kitchen shines with granite, a 5-burner gas cooktop, pot filler, warming drawer and walk-in pantry. Choose your primary suite on the first or second floor! The main-level suite features a gas log fireplace, private balcony, two walk-in closets & shower with body sprays. Upstairs offers 3 bedrooms, 2 en-suite baths, a huge bonus room, and laundry room. The expansive basement brings the fun with a theater room ready for stadium seating, game room, den with wet bar, bonus room, 2nd laundry room, and storage. Unwind on the front porch, lake-view Trex deck, or private dock. Three-car garage! HOA amenities include lake use, pool, clubhouse, pickleball & tennis. Enjoy low county taxes just minutes from shopping, schools and parks.

Save
Ask
Tour
Hide
Share
Listing Snapshot
Price 
$999,900
Days On Site 
0 Days
Bedrooms 
4
Inside Area (SqFt) 
7,321 sqft
Total Baths 
7
Full Baths 
5
Partial Baths 
2
Lot Size 
1.79 Acres
Year Built 
2007
MLS Number 
1240282
Status 
Active
Property Tax 
$8,250.79
HOA/Condo/Coop Fees 
$175.64 monthly
Sq Ft Source 
N/A
Friends & Family
Recent Activity
14 hours agoListing first seen on site
14 hours agoListing updated with changes from the MLS
General Features
Acres 
1.79
Attached Garage 
Yes
Garage 
Yes
Garage Spaces 
3
Levels 
Two
Parking 
DrivewayGaragePavedAttached
Property Sub Type 
Single Family Residence
Sewer 
Septic Tank
SqFt Above 
4742
SqFt Below 
2579
SqFt Total 
7321
Water Source 
PrivateWell
Zoning 
RS-40
Interior Features
Appliances 
RefrigeratorMicrowaveOvenBuilt-In RefrigeratorCooktopDishwasherDisposalExhaust FanGas CooktopRange HoodWarming DrawerElectric Water Heater
Basement 
Finished
Cooling 
Central AirCeiling Fan(s)
Fireplace 
Yes
Fireplace Features 
Gas LogGreat RoomMaster Bedroom
Fireplaces 
2
Flooring 
CarpetTileWood
Heating 
ElectricPropaneForced AirHeat PumpZonedExhaust Fan
Interior 
Built-in FeaturesCeiling Fan(s)PantryWet Bar
Laundry Features 
Laundry RoomIn BasementWasher HookupMultiple Locations
Bedroom 2 
Dimensions - 14ft 0in x 21ft 11inLevel - SecondArea - 306Area Units - Square Feet
Bedroom 3 
Dimensions - 12ft 6in x 15ft 8inLevel - SecondArea - 195Area Units - Square Feet
Bedroom 4 
Dimensions - 13ft 1in x 13ft 3inLevel - SecondArea - 173Area Units - Square Feet
Bonus Room 
Dimensions - 13ft 5in x 35ft 2inLevel - SecondArea - 471Area Units - Square Feet
Breakfast 
Dimensions - 9ft 6in x 12ft 6inLevel - MainArea - 118Area Units - Square Feet
Den 
Dimensions - 18ft 9in x 21ft 2inLevel - BasementArea - 396Area Units - Square Feet
Dining Room 
Dimensions - 12ft 8in x 15ft 4inLevel - MainArea - 194Area Units - Square Feet
Entry 
Dimensions - 11ft 4in x 14ft 11inLevel - MainArea - 169Area Units - Square Feet
Game Room 
Dimensions - 11ft 11in x 22ft 2inLevel - BasementArea - 264Area Units - Square Feet
Great Room 
Dimensions - 19ft 4in x 22ft 3inLevel - MainArea - 430Area Units - Square Feet
Home Theater 
Dimensions - 16ft 1in x 22ft 3inLevel - BasementArea - 357Area Units - Square Feet
Kitchen 
Dimensions - 13ft 6in x 13ft 11inLevel - MainArea - 187Area Units - Square Feet
Laundry 
Dimensions - 5ft 3in x 6ft 11inLevel - SecondArea - 36Area Units - Square Feet
Office 
Dimensions - 9ft 5in x 14ft 0inLevel - MainArea - 131Area Units - Square Feet
Other 
Dimensions - 9ft 2in x 9ft 8inLevel - BasementArea - 88Area Units - Square Feet
Primary Bedroom 
Dimensions - 26ft 11in x 21ft 3inLevel - MainArea - 571Area Units - Square Feet
Save
Ask
Tour
Hide
Share
Exterior Features
Construction Details 
Brick
Lot Features 
Cul-De-Sac
Pool Features 
Community
Waterfront 
Yes
Waterfront Features 
Lake Front
Community Features
Association Fee 
$175.64
Association Fee Frequency 
Monthly
Community Features 
Pool
Financing Terms Available 
CashConventionalVA Loan
Schools
School District
Unknown
Elementary School
Northern
Middle School
Northern
High School
Northern
Listing courtesy of Roberta Wall of Howard Hanna Allen Tate Oak Ridge Commons


Copyright 2024 Triad MLS, Inc. All rights reserved. IDX information is provided exclusively for personal, non-commercial use, and may not be used for any purpose other than to identify prospective properties consumers may be interested in purchasing. Information is deemed reliable but not guaranteed. This site will be monitored for ‘scraping’ and any use of search facilities of data on the site other than by potential buyers/sellers is prohibited. All Sale data is for informational purposes only and is not an indication of a market analysis or appraisal. Properties marked with the Triad MLS, Inc. icon are provided courtesy of the Triad MLS, Inc.’s, Internet Data Exchange Database. Copyright 2026, Triad MLS.
Last checked: 2026-11-04 10:50 AM UTC

Neighborhood & Commute
Source: Walkscore
Save
Ask
Tour
Hide
Share