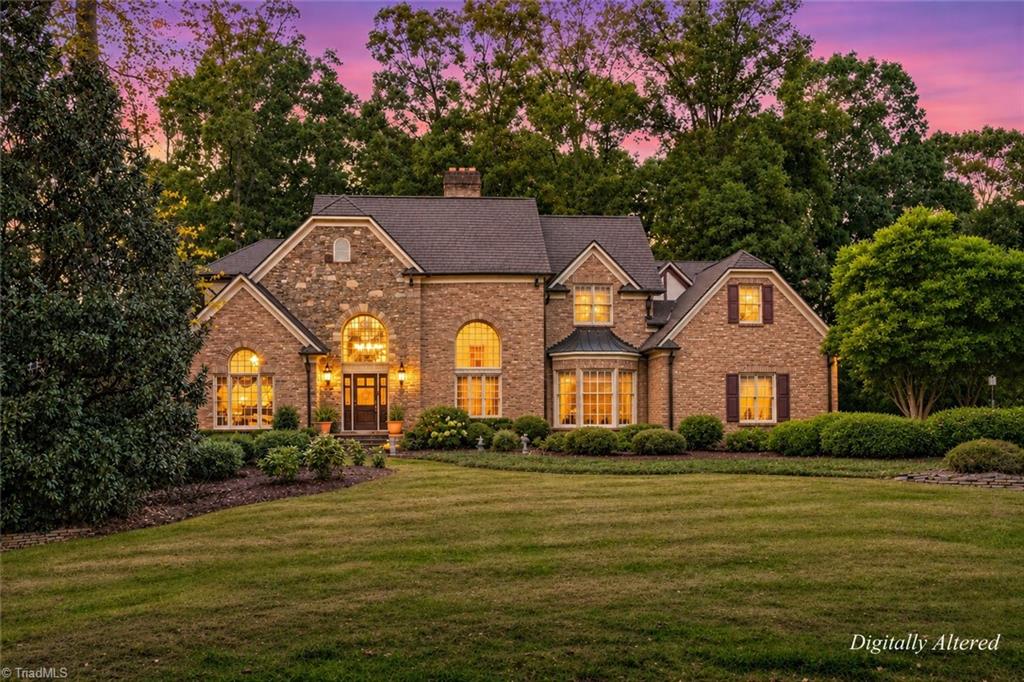
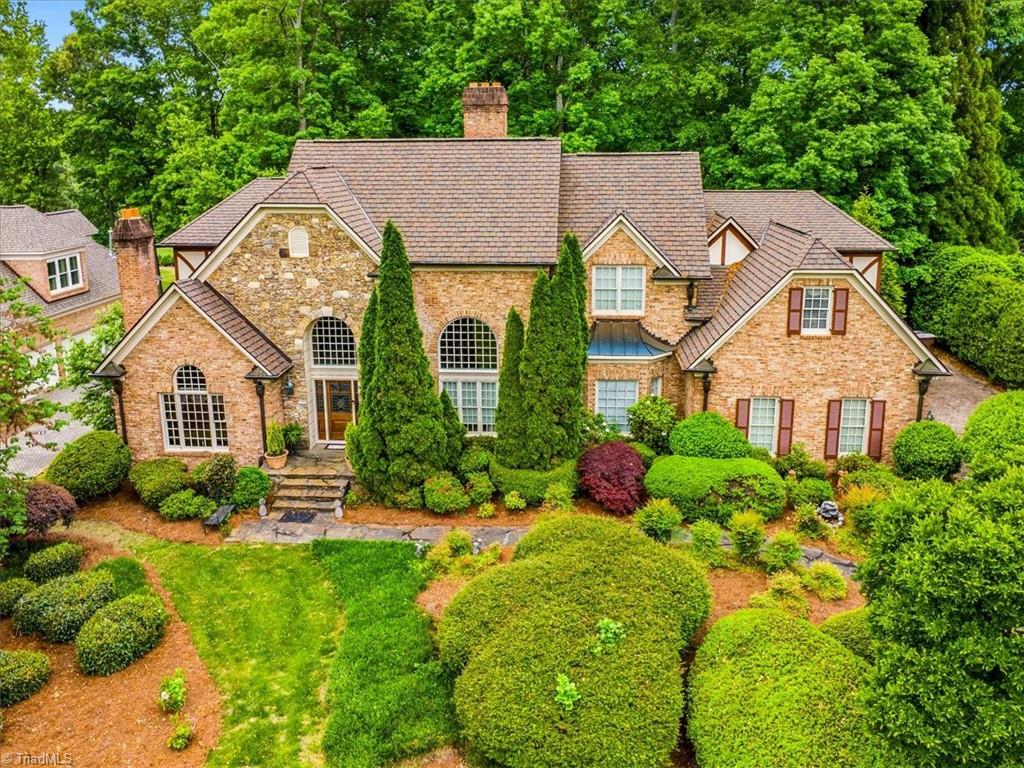
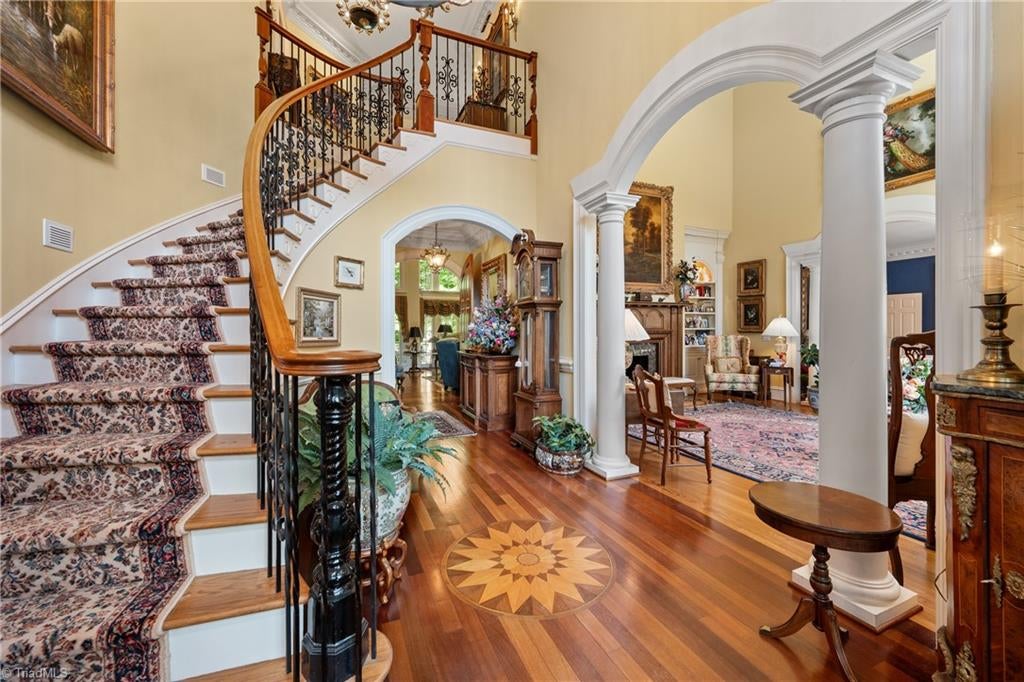
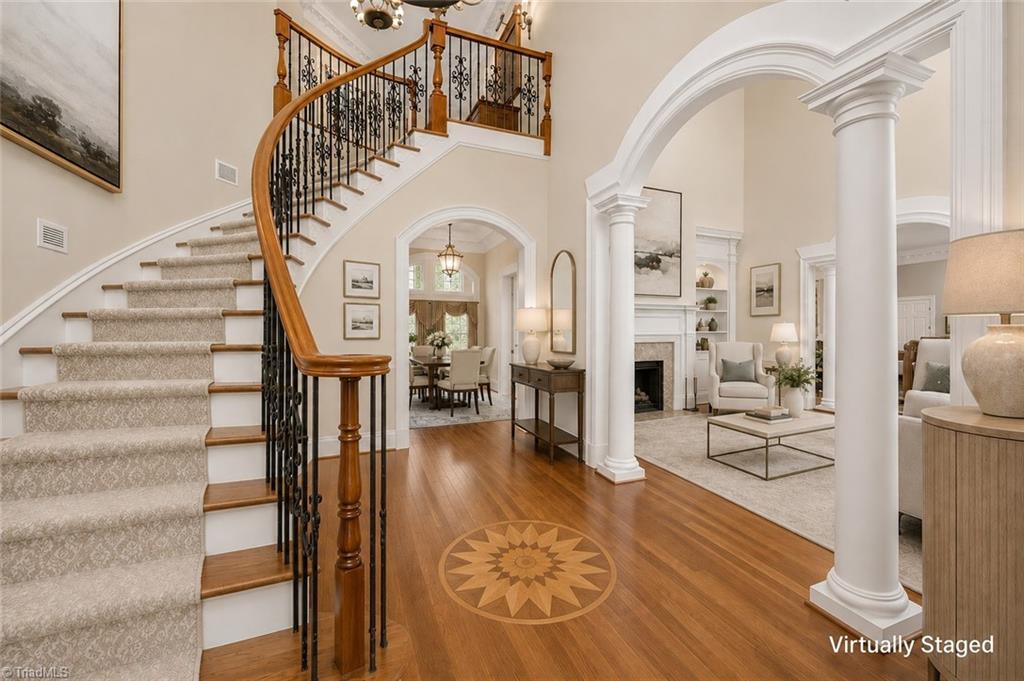
Luxury golf course living at Grandover Resort in Greensboro, NC! Custom-built by acclaimed builder Luke Jobe as his personal residence, this exceptional 4-bedroom, 4-full- and 2-half-bath home sits on .70 acres overlooking the 3rd fairway of Grandover's East Course. Enjoy sweeping golf views, a main-level primary suite, private office, formal living and dining rooms, and spacious bonus and recreation rooms. Architectural details include inlaid hardwood floors, soaring coffered and vaulted ceilings, iron balustrades, elegant moldings, and three gas-log fireplaces. 3-car garage, generator, irrigation system, and central vacuum add convenience. Grandover community amenities include a pool, tennis courts, clubhouse, and playground. A rare opportunity to own a distinctive luxury home in one of Greensboro's premier golf communities.
Listing Snapshot
Inside Area (SqFt)
5,949 sqft
HOA/Condo/Coop Fees
$191.67 monthly
Recent Activity
| 3 days ago | | Listing first seen on site |
| 3 days ago | | Listing updated with changes from the MLS |
General Features
Parking
DrivewayGarageGarage Door OpenerAttached
Property Sub Type
Single Family Residence
Interior Features
Appliances
RefrigeratorOvenBuilt-In RefrigeratorCooktopDishwasherDisposalDouble OvenRange HoodElectric Water HeaterGas Water Heater
Cooling
Central AirCeiling Fan(s)
Fireplace Features
Gas LogDenLiving Room
Heating
ElectricNatural GasForced AirHeat Pump
Interior
Built-in FeaturesCeiling Fan(s)Kitchen IslandCentral VacuumVaulted Ceiling(s)
Laundry Features
Main LevelWasher Hookup
Bonus Room
Dimensions - 14ft 0in x 23ft 3inLevel - SecondArea - 325Area Units - Square Feet
Exterior Features
Construction Details
Brick
Lot Features
On Golf Course
Community Features
Association Fee Frequency
Annually
Financing Terms Available
CashConventional
Schools
Elementary SchoolMillis Road
Listing courtesy of Jaree Todd of Berkshire Hathaway HomeServices Yost & Little Realty

Copyright 2024 Triad MLS, Inc. All rights reserved. IDX information is provided exclusively for personal, non-commercial use, and may not be used for any purpose other than to identify prospective properties consumers may be interested in purchasing. Information is deemed reliable but not guaranteed. This site will be monitored for ‘scraping’ and any use of search facilities of data on the site other than by potential buyers/sellers is prohibited. All Sale data is for informational purposes only and is not an indication of a market analysis or appraisal. Properties marked with the Triad MLS, Inc. icon are provided courtesy of the Triad MLS, Inc.’s, Internet Data Exchange Database. Copyright 2026, Triad MLS.
Last checked: 2026-11-03 08:02 AM UTC
Source: Walkscore


Did you know? You can invite friends and family to your search. They can join your search, rate and discuss listings with you.