Charming Potential at 4115 Elmyra Drive, Greensboro
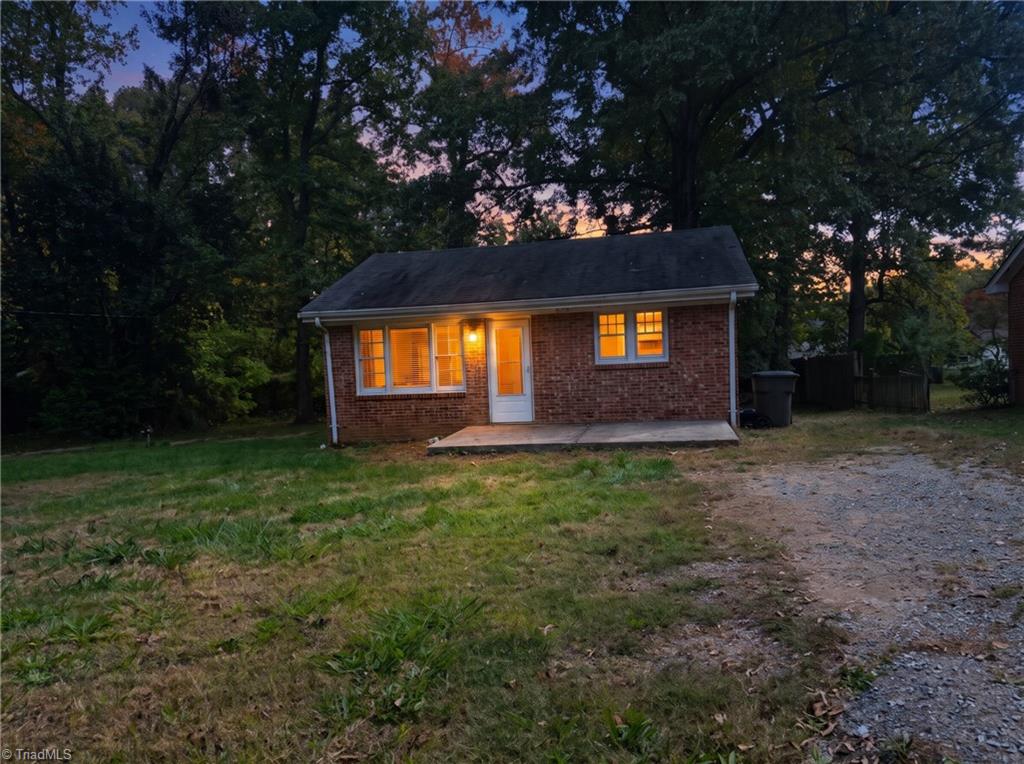
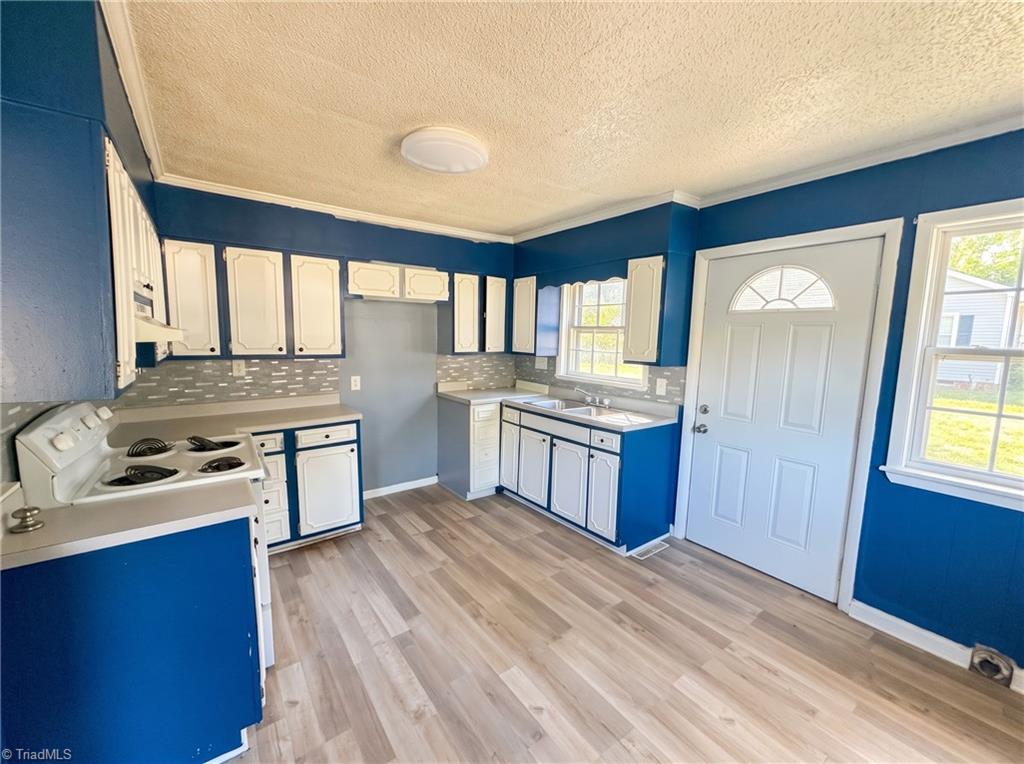
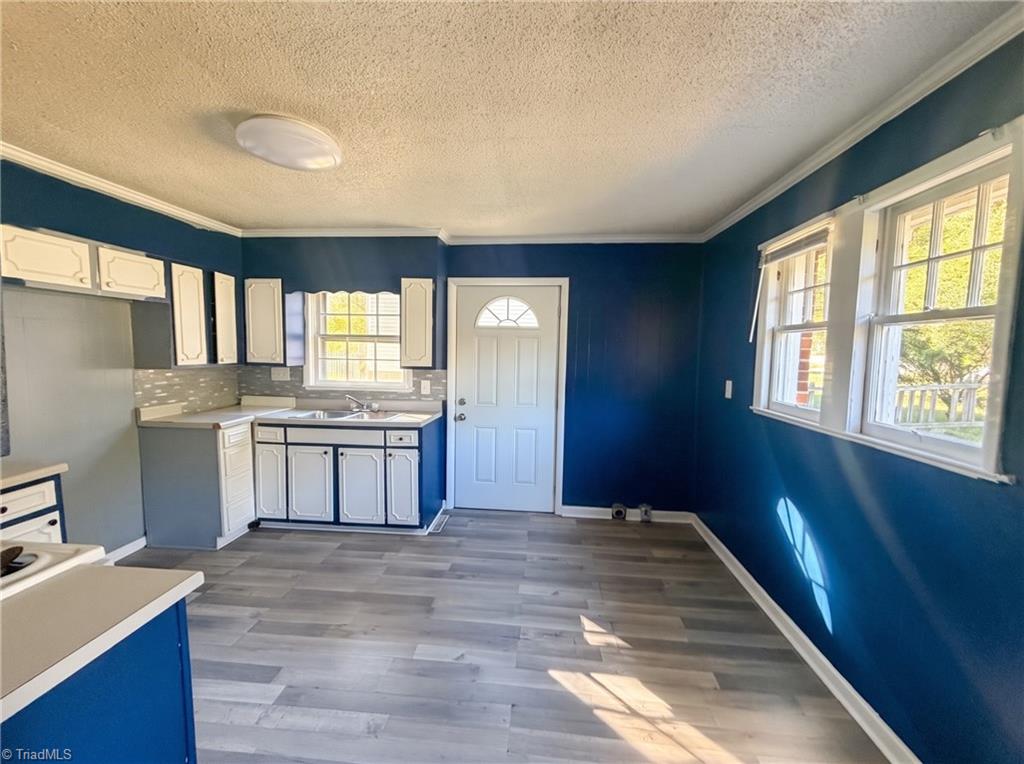
Welcome to 4115 Elmyra Drive, a cozy, single-level home offering classic curb appeal, functional design, and an unbeatable Triad location. Whether you are searching for an affordable starter home, easy-maintenance downsized living, or a solid rental addition to your portfolio, this property presents the perfect foundation ready for your personal touch. Inside, you will find a bright living area filled with natural light, flowing into a practical kitchen layout with ample cabinetry. The floor plan features generously proportioned bedrooms, a well-placed full bath, and dedicated storage throughout.
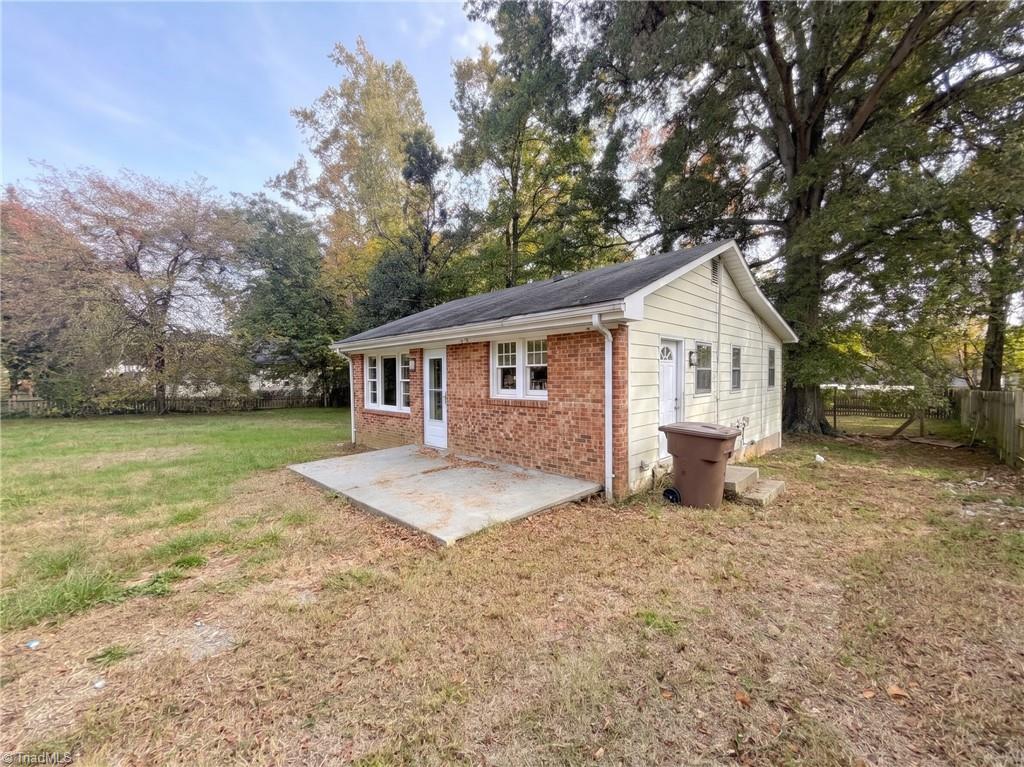
Outside, enjoy a spacious yard framed by mature North Carolina greenery—ideal for gardening, pets, and weekend gatherings. Located just minutes from major highways, downtown Greensboro, shopping, dining, and local parks, this home blends neighborhood living with city convenience. Schedule your private tour today! TAXES UNDER REVIEW
Listing Snapshot
Inside Area (SqFt)
728 sqft
Recent Activity
| 15 hours ago | | Listing first seen on site |
| 15 hours ago | | Listing updated with changes from the MLS |
General Features
Property Sub Type
Single Family Residence
Interior Features
Appliances
Electric Water Heater
Heating
Heat PumpElectric
Bedroom 2
Dimensions - 10ft 6in x 8ft 0inLevel - MainArea - 84Area Units - Square Feet
Bedroom 3
Dimensions - 8ft 6in x 8ft 0inLevel - MainArea - 68Area Units - Square Feet
Kitchen
Dimensions - 14ft 0in x 11ft 6inLevel - MainArea - 161Area Units - Square Feet
Living Room
Dimensions - 14ft 6in x 14ft 0inLevel - MainArea - 203Area Units - Square Feet
Primary Bedroom
Dimensions - 10ft 6in x 8ft 0inLevel - MainArea - 84Area Units - Square Feet
Exterior Features
Construction Details
Brick
Community Features
Financing Terms Available
CashConventionalFHAVA Loan
Listing courtesy of Lisa Pfefferkorn of Coldwell Banker Advantage

Copyright 2024 Triad MLS, Inc. All rights reserved. IDX information is provided exclusively for personal, non-commercial use, and may not be used for any purpose other than to identify prospective properties consumers may be interested in purchasing. Information is deemed reliable but not guaranteed. This site will be monitored for ‘scraping’ and any use of search facilities of data on the site other than by potential buyers/sellers is prohibited. All Sale data is for informational purposes only and is not an indication of a market analysis or appraisal. Properties marked with the Triad MLS, Inc. icon are provided courtesy of the Triad MLS, Inc.’s, Internet Data Exchange Database. Copyright 2026, Triad MLS.
Last checked: 2026-11-03 08:02 AM UTC
Source: Walkscore


Did you know? You can invite friends and family to your search. They can join your search, rate and discuss listings with you.