
Save
Ask
Tour
Hide
Share
$440,000
3 Days On Site

5203 Tower Road
Greensboro, NC 27410

For Sale|Single Family Residence|Active
3
Beds
3
Total Baths
3
Full Baths
2,356
SqFt
$187
/SqFt
1983
Built
Subdivision:
Dresden Woods
County:
Guilford
Listing courtesy of Betty A Hill of United Realty Group Inc
5203 Tower Road5203 Tower Road5203 Tower Road5203 Tower Road
Save
Ask
Tour
Hide
Share

Mortgage Calculator

Monthly Payment (Est.)

Enter an interest rate to see your estimated monthly payment.
Calculator powered by Showcase IDX, a Constellation1 Company. Copyright ©2026 Information is deemed reliable but not guaranteed.

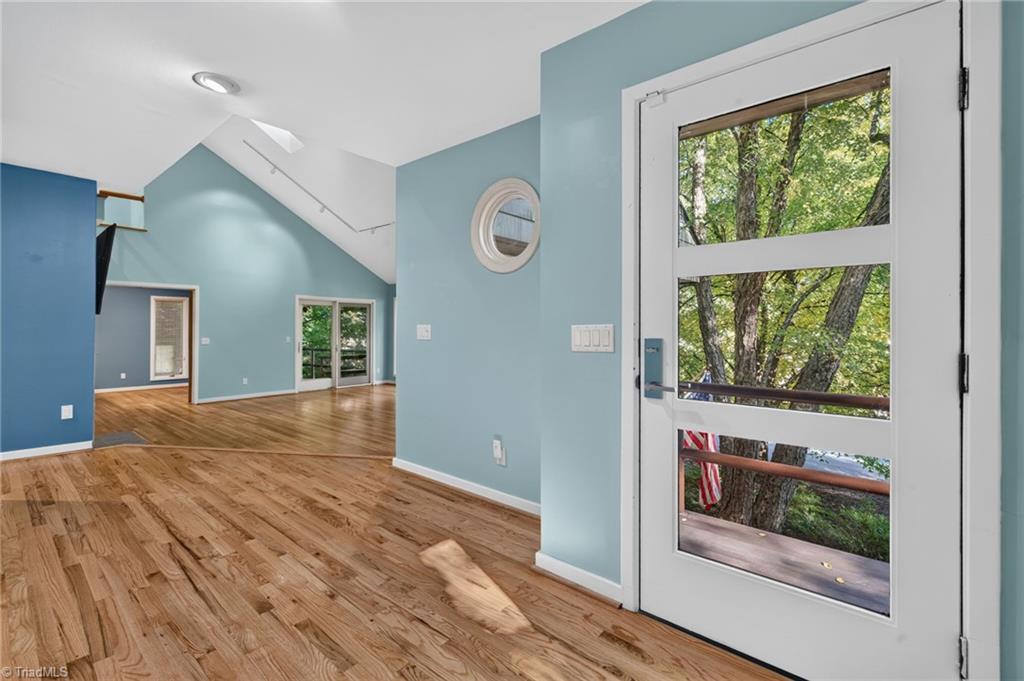
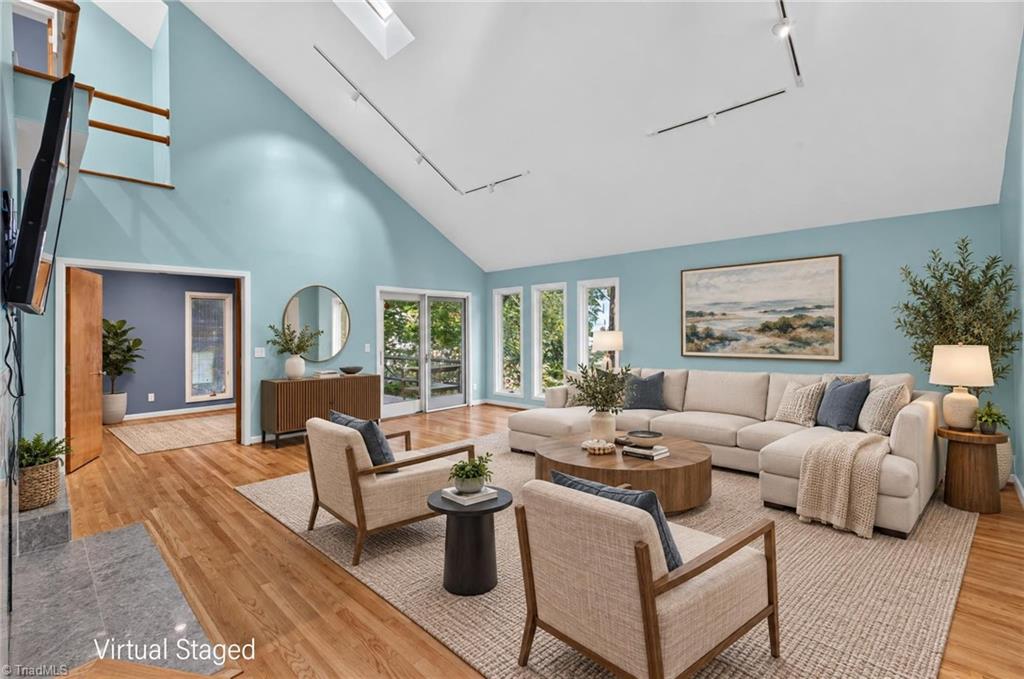
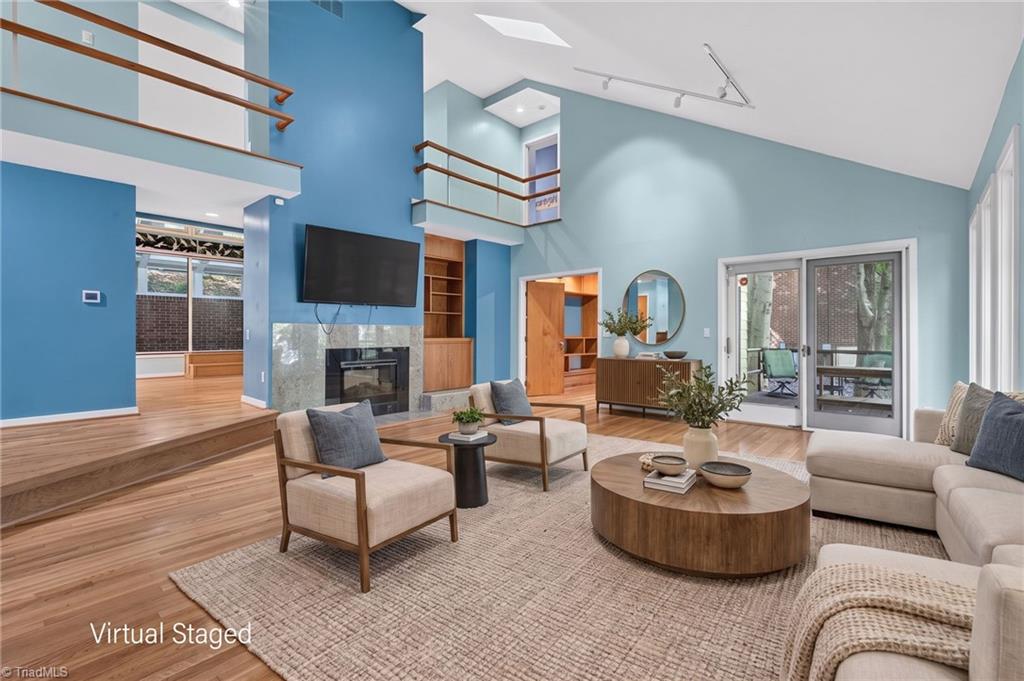
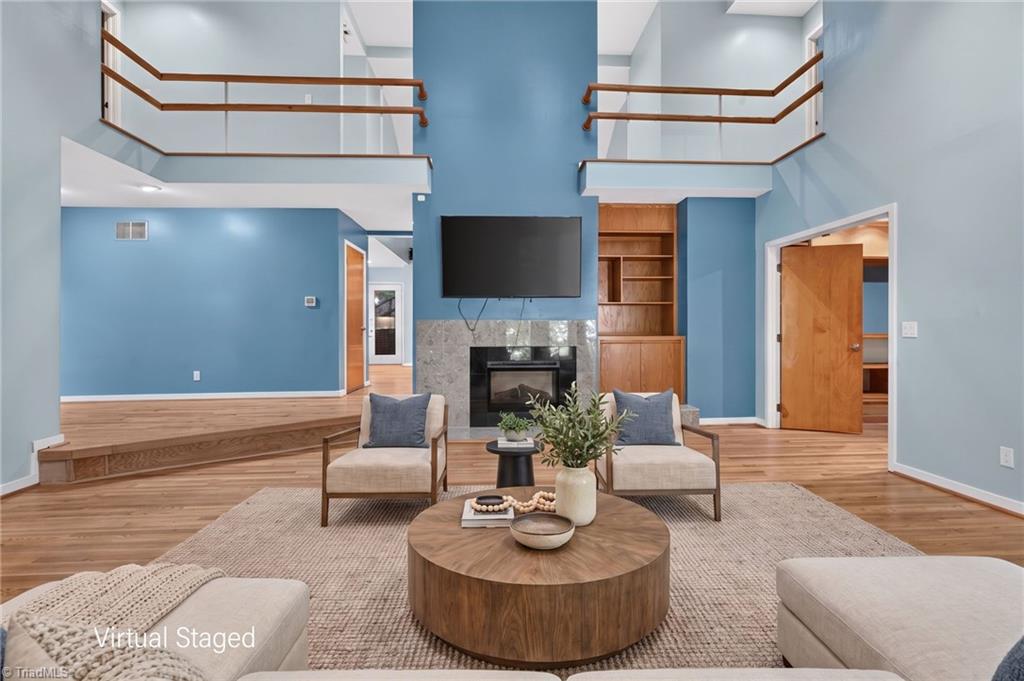
Nestled on a serene, wooded lot, this contemporary home combines architectural style w/effortless living. Step inside a main level featuring gleaming wood floors, vaulted ceilings, and a light-filled step-down great room w/an electric fireplace w/blower. Directly off the great room is a private office and a spacious front deck. At the heart of the home, a chef-inspired kitchen boasts rich walnut cabinetry, new quartz countertops, a premium Bosch dishwasher, a smooth-top range w/downdraft and convection oven. The dining area flows into a year-round sunroom complete w/skylights and an interior water spigot for plant enthusiasts. Main-level primary suite offers complete privacy, highlighting wood floors and an en-suite bath w/tile flooring. Upstairs, two bedrooms each feature their own private en-suite bathroom. Storage options include eave storage and pull-down attic stairs. A 2nd rear deck w/private exterior steps leads to a quiet cul-de-sac. Garage has workshop area. Digital Staging

Save
Ask
Tour
Hide
Share
Listing Snapshot
Price 
$440,000
Days On Site 
3 Days
Bedrooms 
3
Inside Area (SqFt) 
2,356 sqft
Total Baths 
3
Full Baths 
3
Partial Baths 
N/A
Lot Size 
0.31 Acres
Year Built 
1983
MLS Number 
1240674
Status 
Active
Property Tax 
$3,519
HOA/Condo/Coop Fees 
N/A
Sq Ft Source 
N/A
Friends & Family
Recent Activity
2 days agoStatus changed to Active
2 days agoListing updated with changes from the MLS
3 days agoListing first seen on site
General Features
Acres 
0.31
Attached Garage 
Yes
Foundation 
Slab
Garage 
Yes
Garage Spaces 
1
Levels 
Two
Parking 
DrivewayGaragePavedGarage Door OpenerAttached
Property Sub Type 
Single Family Residence
Security 
Security SystemSmoke Detector(s)
Sewer 
Public Sewer
SqFt Above 
2356
SqFt Total 
2356
Water Source 
Public
Zoning 
RS-12
Interior Features
Appliances 
MicrowaveDishwasherDisposalExhaust FanFree-Standing RangeElectric Water Heater
Basement 
Crawl Space
Cooling 
Central AirCeiling Fan(s)
Fireplace 
Yes
Fireplace Features 
Blower FanGreat Room
Fireplaces 
1
Flooring 
CarpetTileWood
Heating 
Natural GasForced AirExhaust Fan
Interior 
Built-in FeaturesCeiling Fan(s)Kitchen IslandPantryCentral VacuumVaulted Ceiling(s)
Laundry Features 
Main LevelWasher Hookup
Bedroom 2 
Dimensions - 10ft 2in x 15ft 6inLevel - SecondArea - 157Area Units - Square Feet
Bedroom 3 
Dimensions - 9ft 2in x 14ft 3inLevel - SecondArea - 130Area Units - Square Feet
Dining Room 
Dimensions - 11ft 7in x 14ft 5inLevel - MainArea - 166Area Units - Square Feet
Entry 
Dimensions - 5ft 7in x 11ft 5inLevel - MainArea - 63Area Units - Square Feet
Great Room 
Dimensions - 19ft 0in x 21ft 3inLevel - MainArea - 403Area Units - Square Feet
Kitchen 
Dimensions - 13ft 6in x 13ft 8inLevel - MainArea - 184Area Units - Square Feet
Office 
Dimensions - 10ft 6in x 10ft 7inLevel - MainArea - 111Area Units - Square Feet
Primary Bedroom 
Dimensions - 11ft 4in x 13ft 1inLevel - MainArea - 148Area Units - Square Feet
Sunroom 
Dimensions - 6ft 0in x 13ft 9inLevel - MainArea - 82Area Units - Square Feet
Save
Ask
Tour
Hide
Share
Exterior Features
Construction Details 
BrickWood Siding
Fencing 
None
Lot Features 
SlopedWooded
Pool Features 
None
Schools
School District
Unknown
Elementary School
Jefferson
Middle School
Western Guilford
High School
Western Guilford
Listing courtesy of Betty A Hill of United Realty Group Inc


Copyright 2024 Triad MLS, Inc. All rights reserved. IDX information is provided exclusively for personal, non-commercial use, and may not be used for any purpose other than to identify prospective properties consumers may be interested in purchasing. Information is deemed reliable but not guaranteed. This site will be monitored for ‘scraping’ and any use of search facilities of data on the site other than by potential buyers/sellers is prohibited. All Sale data is for informational purposes only and is not an indication of a market analysis or appraisal. Properties marked with the Triad MLS, Inc. icon are provided courtesy of the Triad MLS, Inc.’s, Internet Data Exchange Database. Copyright 2026, Triad MLS.
Last checked: 2026-11-03 08:02 AM UTC

Neighborhood & Commute
Source: Walkscore
Save
Ask
Tour
Hide
Share