
Save
Ask
Tour
Hide
Share
$469,000
3 Days On Site

1702 Fox Hollow Road
Greensboro, NC 27410

For Sale|Single Family Residence|Active
4
Beds
4
Total Baths
3
Full Baths
1
Partial Bath
3,167
SqFt
$148
/SqFt
1977
Built
Subdivision:
Carriage Hills
County:
Guilford
Listing courtesy of Barbara A. Young of Berkshire Hathaway HomeServices Yost & Little Realty
1702 Fox Hollow Road1702 Fox Hollow Road1702 Fox Hollow Road1702 Fox Hollow Road
Save
Ask
Tour
Hide
Share

Mortgage Calculator

Monthly Payment (Est.)

Enter an interest rate to see your estimated monthly payment.
Calculator powered by Showcase IDX, a Constellation1 Company. Copyright ©2026 Information is deemed reliable but not guaranteed.

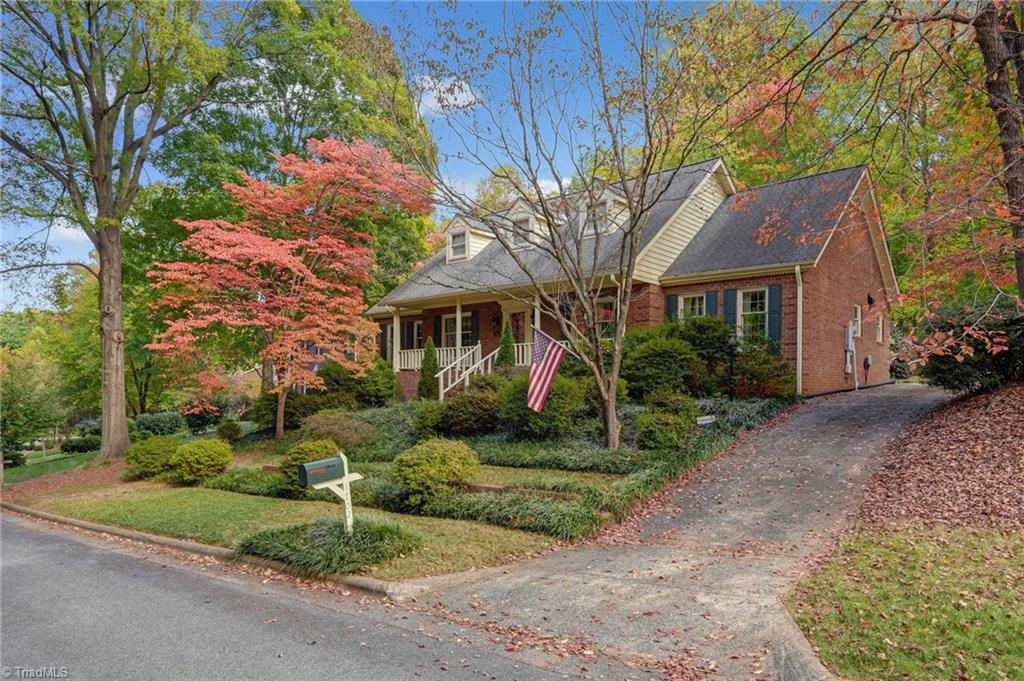
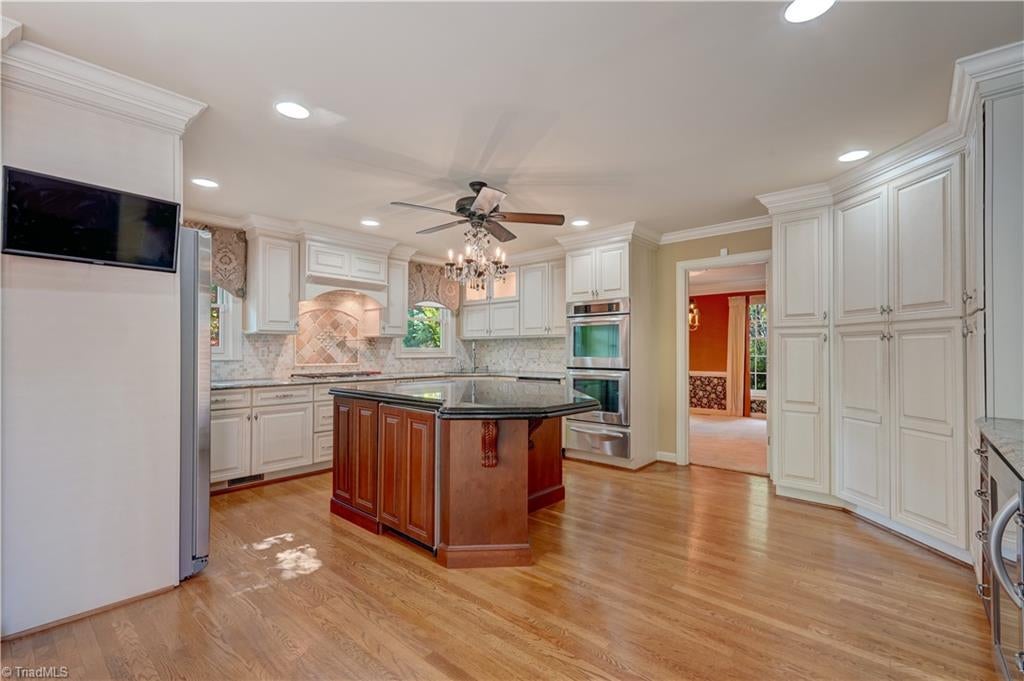
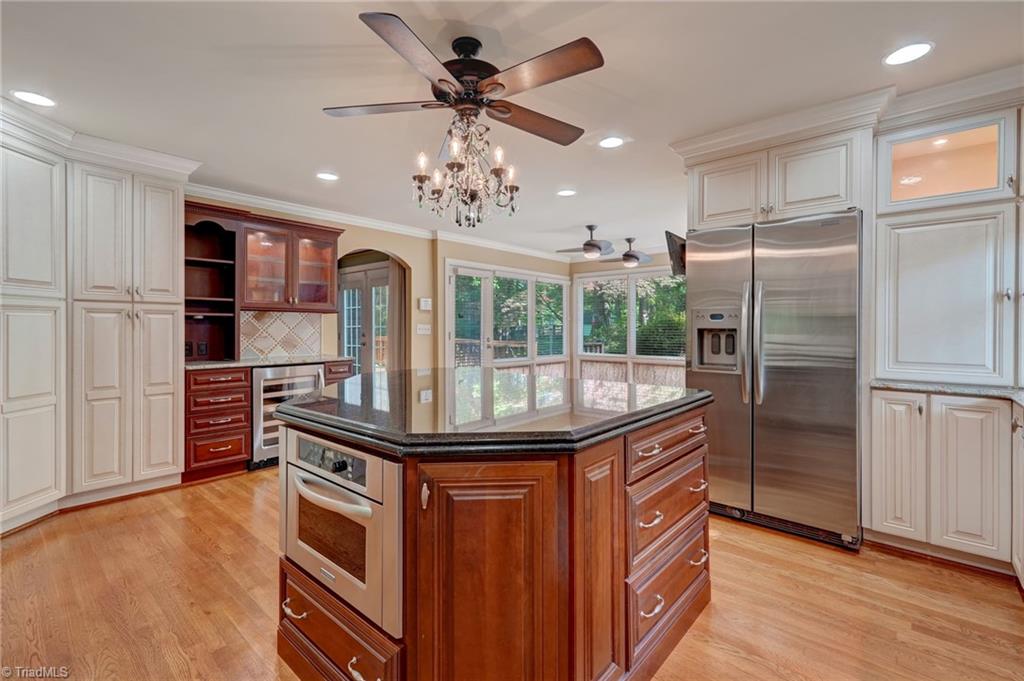
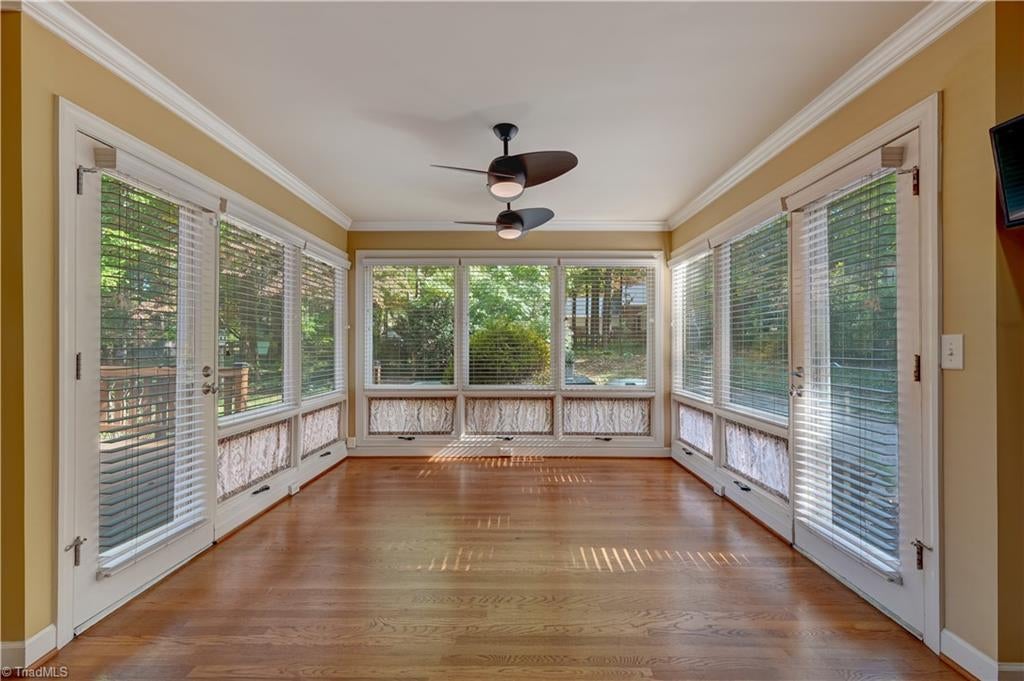
Charming Cape Cod in Carriage Hills offering 4 bedrooms and 3.5 baths. Welcoming front porch sets the tone for this inviting home, featuring a main-level primary suite and a stunning kitchen with Wolf gas cooktop, double ovens, center island, and wine fridge. The adjoining dining area offers flexibility as a bright sunroom. A warm and inviting den features a fireplace and built-ins, while a main-level office provides the option for an additional bedroom. Upstairs, three generously sized bedrooms, one en suite, and two full baths offer comfortable accommodations. Enjoy outdoor living on the rear deck. Conveniently located near Bryan Boulevard, with easy access to shopping, dining, and the airport, this home combines classic Cape Cod charm with versatile living spaces and everyday convenience. Excellent storage with walk in attic. Please note that some photos have been virtually staged. Seller has not used the fireplaces in the den or upstairs bedroom.

Save
Ask
Tour
Hide
Share
Listing Snapshot
Price 
$469,000
Days On Site 
3 Days
Bedrooms 
4
Inside Area (SqFt) 
3,167 sqft
Total Baths 
4
Full Baths 
3
Partial Baths 
1
Lot Size 
0.31 Acres
Year Built 
1977
MLS Number 
1240698
Status 
Active
Property Tax 
$5,088.94
HOA/Condo/Coop Fees 
N/A
Sq Ft Source 
N/A
Friends & Family
Recent Activity
3 days agoListing first seen on site
3 days agoListing updated with changes from the MLS
General Features
Acres 
0.31
Levels 
One and One Half
Parking 
Driveway
Property Sub Type 
Single Family Residence
Sewer 
Public Sewer
SqFt Above 
3167
SqFt Total 
3167
Style 
Cape Cod
Water Source 
Public
Zoning 
RS-12
Interior Features
Appliances 
MicrowaveDishwasherDisposalDouble OvenGas CooktopIce MakerRange HoodWarming DrawerGas Water HeaterTankless Water Heater
Basement 
Crawl Space
Cooling 
Central AirCeiling Fan(s)
Fireplace 
Yes
Fireplace Features 
DenSee Remarks
Fireplaces 
2
Flooring 
CarpetTileWood
Heating 
Natural GasForced Air
Interior 
Built-in FeaturesCeiling Fan(s)Kitchen Island
Laundry Features 
Washer Hookup
Bedroom 2 
Dimensions - 9ft 10in x 13ft 11inLevel - SecondArea - 136Area Units - Square Feet
Bedroom 3 
Dimensions - 12ft 8in x 14ft 3inLevel - SecondArea - 180Area Units - Square Feet
Bedroom 4 
Dimensions - 15ft 10in x 18ft 7inLevel - SecondArea - 294Area Units - Square Feet
Den 
Dimensions - 15ft 6in x 22ft 1inLevel - MainArea - 342Area Units - Square Feet
Dining Room 
Dimensions - 12ft 9in x 13ft 4inLevel - MainArea - 170Area Units - Square Feet
Kitchen 
Dimensions - 15ft 6in x 16ft 8inLevel - MainArea - 258Area Units - Square Feet
Living Room 
Dimensions - 14ft 1in x 15ft 1inLevel - MainArea - 212Area Units - Square Feet
Office 
Dimensions - 9ft 8in x 11ft 7inLevel - MainArea - 111Area Units - Square Feet
Other 
Dimensions - 10ft 0in x 11ft 0inLevel - MainArea - 110Area Units - Square Feet
Primary Bedroom 
Dimensions - 13ft 7in x 17ft 9inLevel - MainArea - 241Area Units - Square Feet
Save
Ask
Tour
Hide
Share
Exterior Features
Construction Details 
Brick
Fencing 
None
Lot Features 
City Lot
Patio And Porch 
Porch
Pool Features 
None
Schools
School District
Unknown
Elementary School
Jefferson
Middle School
Western
High School
Western
Listing courtesy of Barbara A. Young of Berkshire Hathaway HomeServices Yost & Little Realty


Copyright 2024 Triad MLS, Inc. All rights reserved. IDX information is provided exclusively for personal, non-commercial use, and may not be used for any purpose other than to identify prospective properties consumers may be interested in purchasing. Information is deemed reliable but not guaranteed. This site will be monitored for ‘scraping’ and any use of search facilities of data on the site other than by potential buyers/sellers is prohibited. All Sale data is for informational purposes only and is not an indication of a market analysis or appraisal. Properties marked with the Triad MLS, Inc. icon are provided courtesy of the Triad MLS, Inc.’s, Internet Data Exchange Database. Copyright 2026, Triad MLS.
Last checked: 2026-11-03 08:02 AM UTC

Neighborhood & Commute
Source: Walkscore
Save
Ask
Tour
Hide
Share