
Save
Ask
Tour
Hide
Share
$319,000
4 Days On Site

2000 Linda Jones Avenue
Greensboro, NC 27401

For Sale|Single Family Residence|Active
3
Beds
3
Total Baths
2
Full Baths
1
Partial Bath
1,568
SqFt
$203
/SqFt
2026
Built
Subdivision:
Willow Oaks
County:
Guilford
Listing courtesy of Gary S. Bouton of Triad Homes Real Estate
2000 Linda Jones Avenue2000 Linda Jones Avenue2000 Linda Jones Avenue
Save
Ask
Tour
Hide
Share

Mortgage Calculator

Monthly Payment (Est.)

Enter an interest rate to see your estimated monthly payment.
Calculator powered by Showcase IDX, a Constellation1 Company. Copyright ©2026 Information is deemed reliable but not guaranteed.

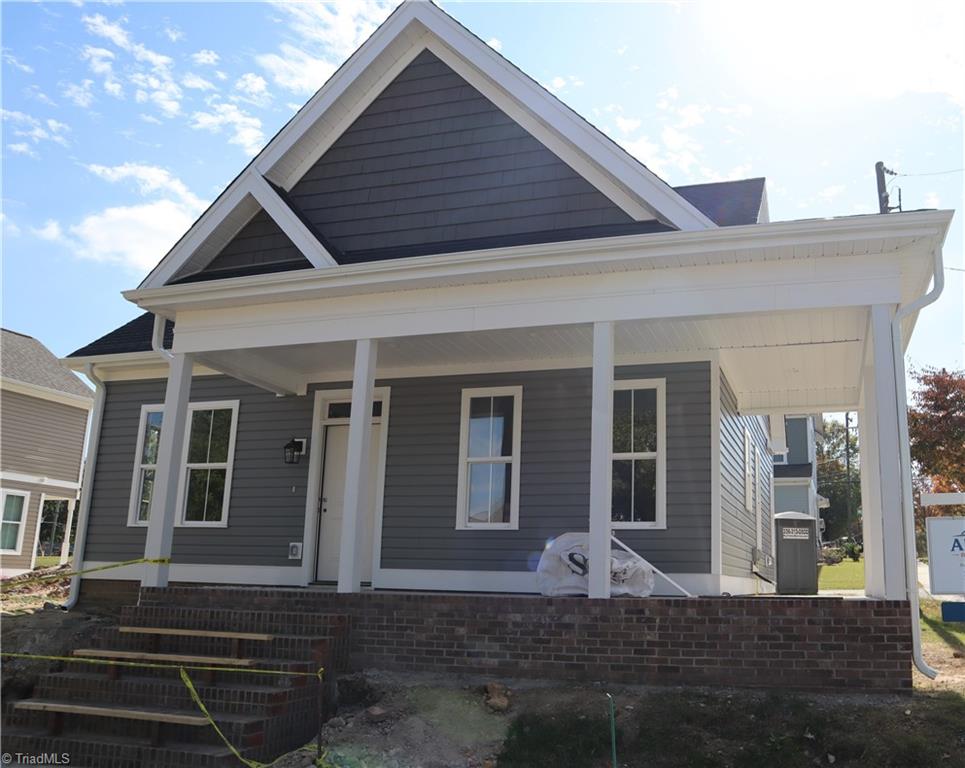
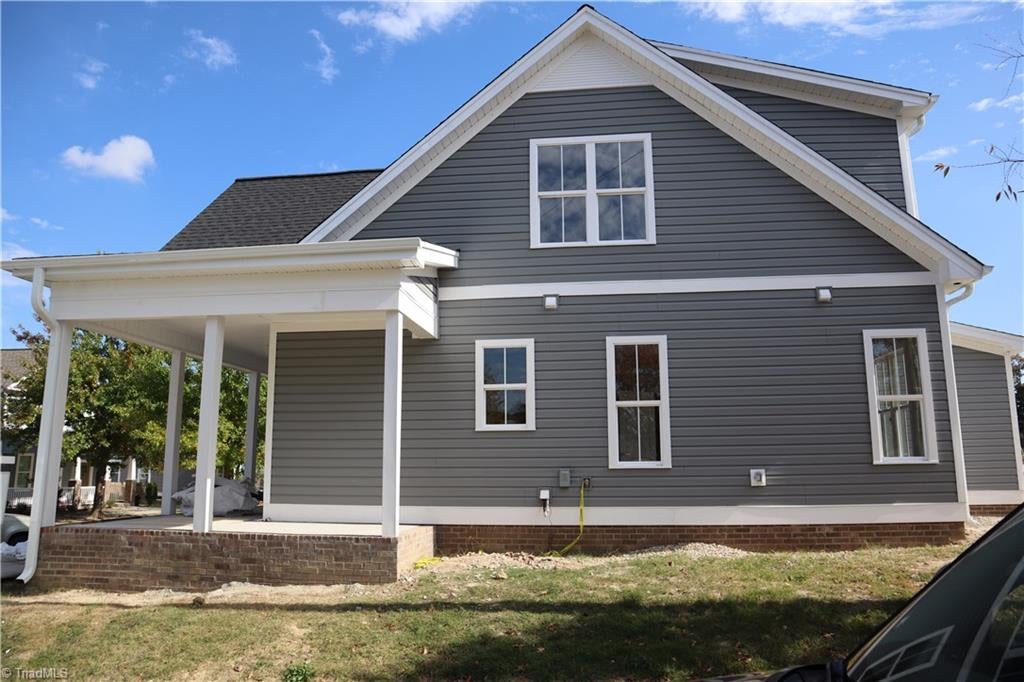
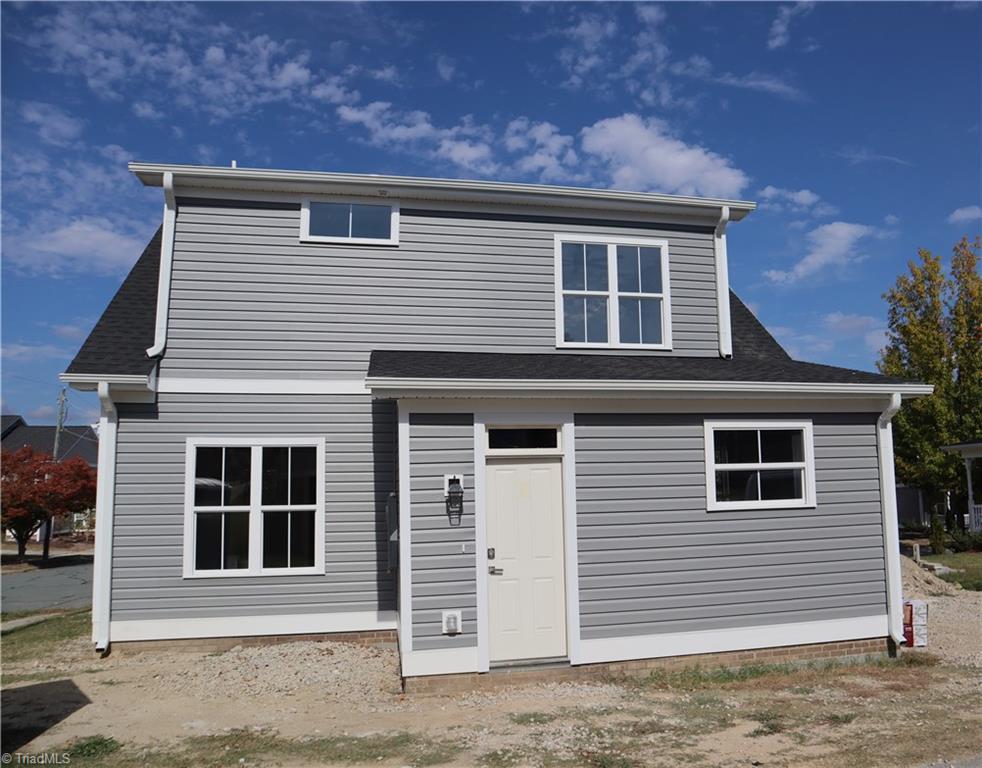
Fantastic New Home with Open Plan and vaulted ceilings on the main level. Seller is offering $15,000 in flex cash closing assistance. Details available from preferred lender. Great partial wrap around front porch. Located in the newer Willow Oaks subdivision on a corner lot. Home is finished with Granite counters, and Stainless Steel Appliances. Primary bedroom is on the main level. Why buy pre owned, when you can have a brand new home, with warranties, and worry free living. Home is basically completed, will only be a couple weeks until landscaping is installed and final inspections are completed. Home should be completed in about a month or less. Taking offers Now! Pictures should be available soon.

Save
Ask
Tour
Hide
Share
Listing Snapshot
Price 
$319,000
Days On Site 
4 Days
Bedrooms 
3
Inside Area (SqFt) 
1,568 sqft
Total Baths 
3
Full Baths 
2
Partial Baths 
1
Lot Size 
0.09 Acres
Year Built 
2026
MLS Number 
1240717
Status 
Active
Property Tax 
$224
HOA/Condo/Coop Fees 
N/A
Sq Ft Source 
N/A
Friends & Family
Recent Activity
4 days agoStatus changed to Active
4 days agoListing updated with changes from the MLS
4 days agoListing first seen on site
General Features
Acres 
0.09
Foundation 
Slab
Levels 
Two
Parking 
Driveway
Property Condition 
New Construction
Property Sub Type 
Single Family Residence
Security 
Carbon Monoxide Detector(s)
Sewer 
Public Sewer
SqFt Above 
1568
SqFt Total 
1568
Style 
Cottage
Water Source 
Public
Zoning 
TN1
Interior Features
Appliances 
MicrowaveDishwasherDisposalRangeElectric Water Heater
Cooling 
Central AirCeiling Fan(s)
Flooring 
CarpetVinyl
Heating 
ElectricHeat Pump
Interior 
Ceiling Fan(s)
Window Features 
Insulated Windows
Bedroom 2 
Dimensions - 10ft 10in x 11ft 9inLevel - SecondArea - 127Area Units - Square Feet
Bedroom 3 
Dimensions - 11ft 7in x 13ft 9inLevel - SecondArea - 159Area Units - Square Feet
Dining Room 
Dimensions - 12ft 0in x 13ft 0inLevel - MainArea - 156Area Units - Square Feet
Kitchen 
Dimensions - 12ft 0in x 13ft 0inLevel - MainArea - 156Area Units - Square Feet
Living Room 
Dimensions - 13ft 9in x 17ft 0inLevel - MainArea - 233Area Units - Square Feet
Primary Bedroom 
Dimensions - 11ft 5in x 15ft 0inLevel - MainArea - 171Area Units - Square Feet
Save
Ask
Tour
Hide
Share
Exterior Features
Construction Details 
Vinyl Siding
Lot Features 
ClearedCorner Lot
Pool Features 
None
Windows/Doors 
Insulated Windows
Community Features
Financing Terms Available 
CashConventionalFHAVA Loan
Listing courtesy of Gary S. Bouton of Triad Homes Real Estate


Copyright 2024 Triad MLS, Inc. All rights reserved. IDX information is provided exclusively for personal, non-commercial use, and may not be used for any purpose other than to identify prospective properties consumers may be interested in purchasing. Information is deemed reliable but not guaranteed. This site will be monitored for ‘scraping’ and any use of search facilities of data on the site other than by potential buyers/sellers is prohibited. All Sale data is for informational purposes only and is not an indication of a market analysis or appraisal. Properties marked with the Triad MLS, Inc. icon are provided courtesy of the Triad MLS, Inc.’s, Internet Data Exchange Database. Copyright 2026, Triad MLS.
Last checked: 2026-11-04 10:02 AM UTC

Neighborhood & Commute
Source: Walkscore
Save
Ask
Tour
Hide
Share