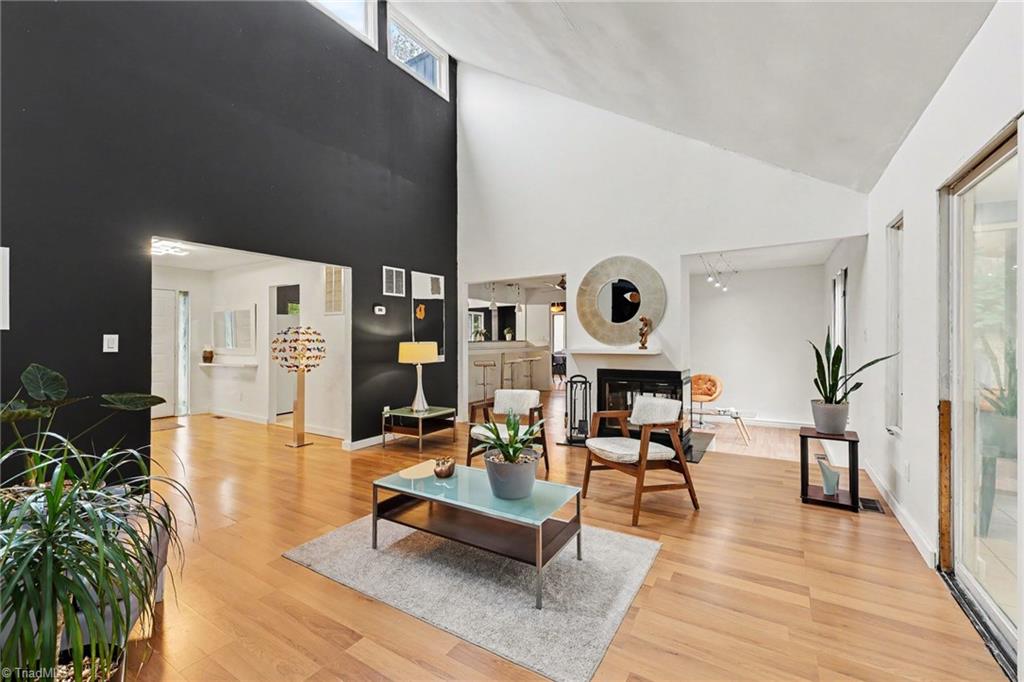
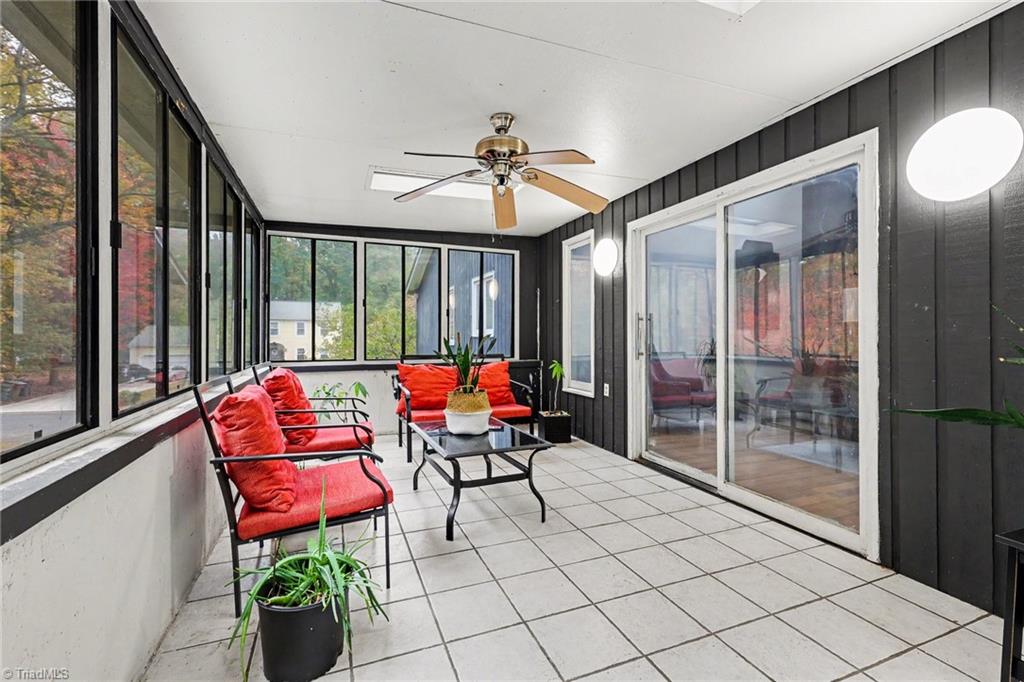
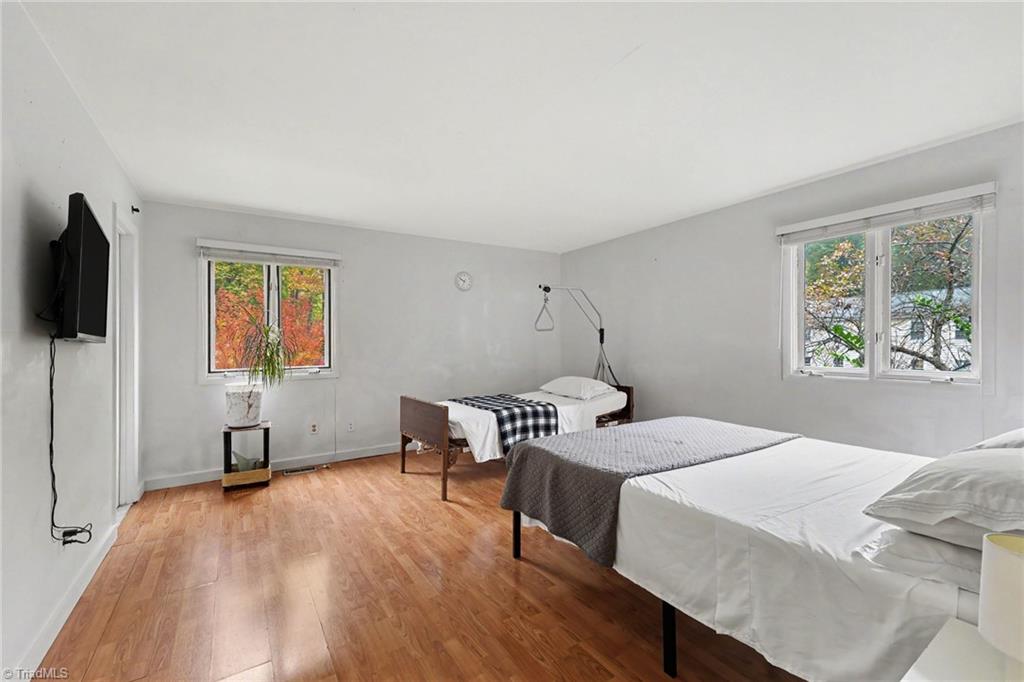
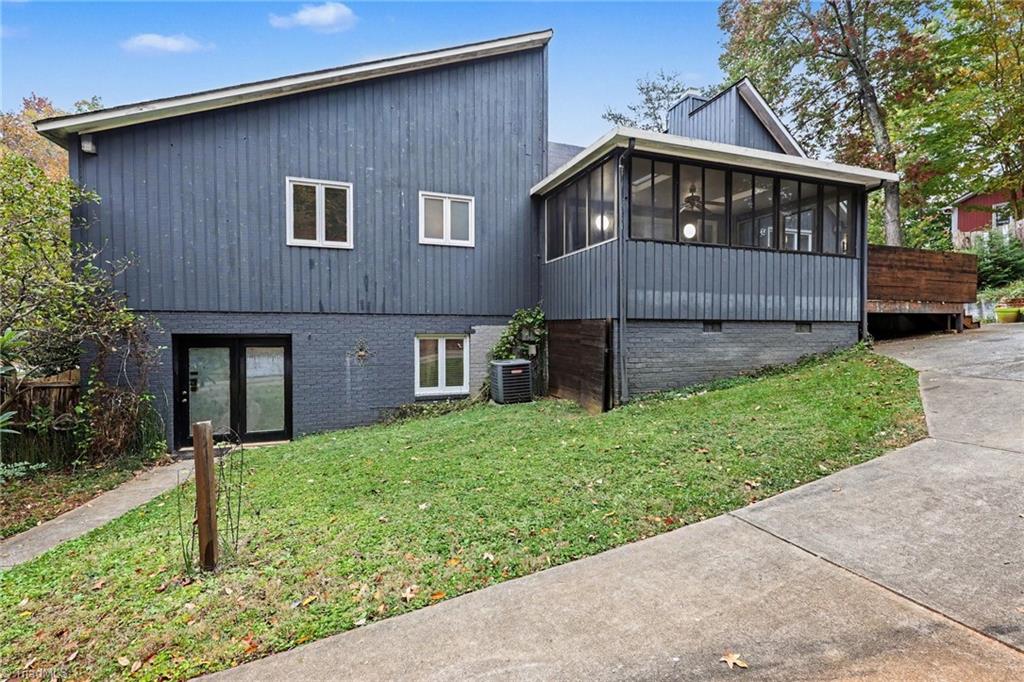
DISTINCTIVE ARCHITECTURE, SPACIOUS LIVING & OUTDOOR ENTERTAINMENT! Welcome to 1505 Bearhollow Road, offering approximately 3,765 square feet of reported finished living space in an established Greensboro neighborhood. This unique 5-bedroom, 3-bath home features striking architectural lines, distinctive exterior finishes, and a versatile layout for comfortable living and entertaining. The main level offers 3 bedrooms and 2 full baths, including a primary suite with private bath, generous living and dining areas, and a screened sunroom. The finished basement adds 2 bedrooms, a full bath, kitchen area, expansive living space, and fireplace, ideal for guests or multigenerational living. Outside, enjoy an OUTDOOR CINEMA & ENTERTAINMENT AREA with a white stucco projection wall designed for movies and TV viewing. Surrounded by greenery and natural shelter, it creates an inviting setting for nights under the stars. Multiple indoor and outdoor gathering spaces complete this one-of-a-kind home!
Listing Snapshot
Inside Area (SqFt)
3,765 sqft
Recent Activity
| 11 hours ago | | Status changed to Active |
| 11 hours ago | | Listing updated with changes from the MLS |
| 3 days ago | | Listing first seen on site |
General Features
Property Sub Type
Single Family Residence
Interior Features
Appliances
Electric Water Heater
Fireplace Features
Living Room
Heating
ElectricHeat Pump
Bedroom 2
Dimensions - 13ft 7in x 10ft 9inLevel - MainArea - 146Area Units - Square Feet
Bedroom 3
Dimensions - 10ft 0in x 10ft 10inLevel - MainArea - 108Area Units - Square Feet
Bedroom 4
Dimensions - 16ft 0in x 12ft 1inLevel - BasementArea - 193Area Units - Square Feet
Bedroom 5
Dimensions - 13ft 2in x 12ft 5inLevel - BasementArea - 163Area Units - Square Feet
Den
Dimensions - 29ft 5in x 26ft 10inLevel - BasementArea - 789Area Units - Square Feet
Dining Room
Dimensions - 19ft 6in x 12ft 9inLevel - MainArea - 248Area Units - Square Feet
Kitchen
Dimensions - 10ft 1in x 17ft 4inLevel - MainArea - 174Area Units - Square Feet
Living Room
Dimensions - 15ft 7in x 17ft 6inLevel - MainArea - 272Area Units - Square Feet
Primary Bedroom
Dimensions - 15ft 7in x 14ft 10inLevel - MainArea - 231Area Units - Square Feet
Exterior Features
Construction Details
Frame
Listing courtesy of Jeana Wyrick of Mark Spain Real Estate

Copyright 2024 Triad MLS, Inc. All rights reserved. IDX information is provided exclusively for personal, non-commercial use, and may not be used for any purpose other than to identify prospective properties consumers may be interested in purchasing. Information is deemed reliable but not guaranteed. This site will be monitored for ‘scraping’ and any use of search facilities of data on the site other than by potential buyers/sellers is prohibited. All Sale data is for informational purposes only and is not an indication of a market analysis or appraisal. Properties marked with the Triad MLS, Inc. icon are provided courtesy of the Triad MLS, Inc.’s, Internet Data Exchange Database. Copyright 2026, Triad MLS.
Last checked: 2026-11-03 08:02 AM UTC
Source: Walkscore