
Save
Ask
Tour
Hide
Share
$215,000
1 Day On Site

121 Dolley Madison Road Unit#C
Greensboro, NC 27410

For Sale|Townhouse|Active
2
Beds
3
Total Baths
2
Full Baths
1
Partial Bath
1,313
SqFt
$164
/SqFt
1985
Built
Subdivision:
Madison Oaks Townhomes
County:
Guilford
Listing courtesy of Elizabeth Wilson of Howard Hanna Allen Tate - Greensboro
121 Dolley Madison Road Unit#C121 Dolley Madison Road Unit#C121 Dolley Madison Road Unit#C121 Dolley Madison Road Unit#C
Save
Ask
Tour
Hide
Share

Mortgage Calculator

Monthly Payment (Est.)

Enter an interest rate to see your estimated monthly payment.
Calculator powered by Showcase IDX, a Constellation1 Company. Copyright ©2026 Information is deemed reliable but not guaranteed.

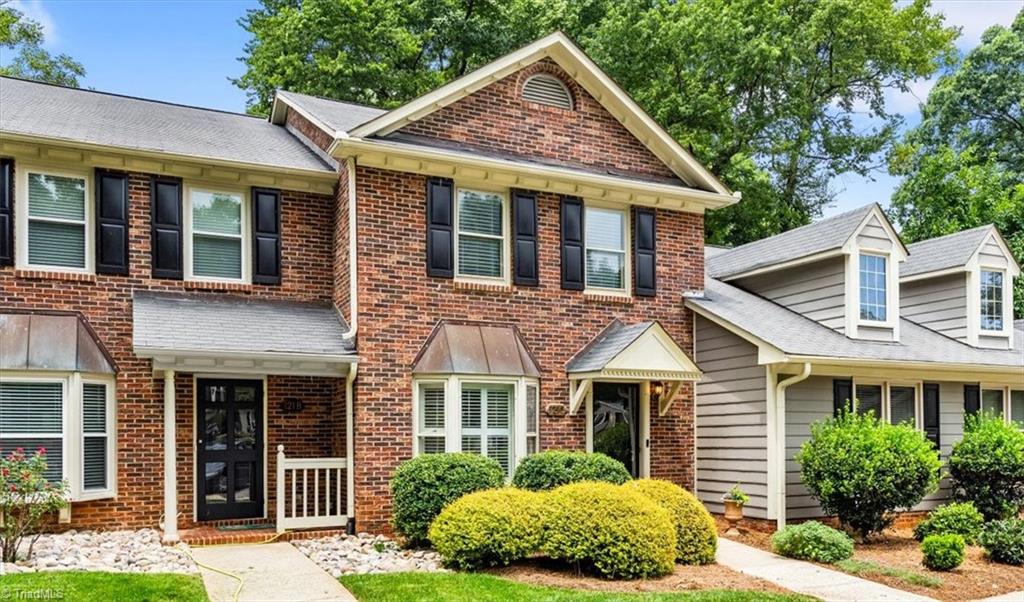
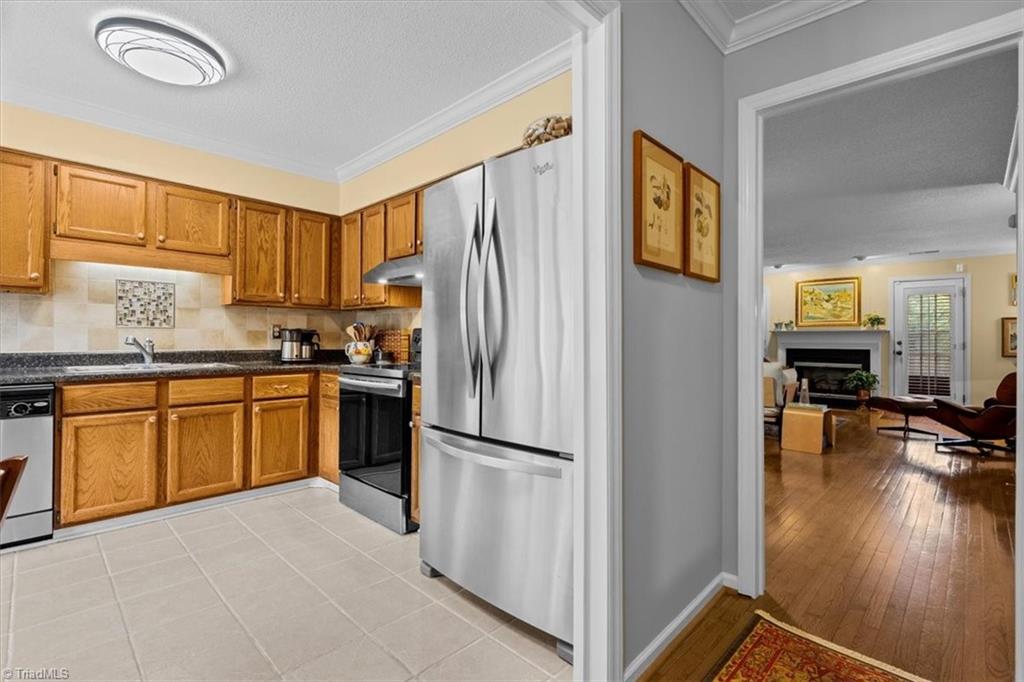
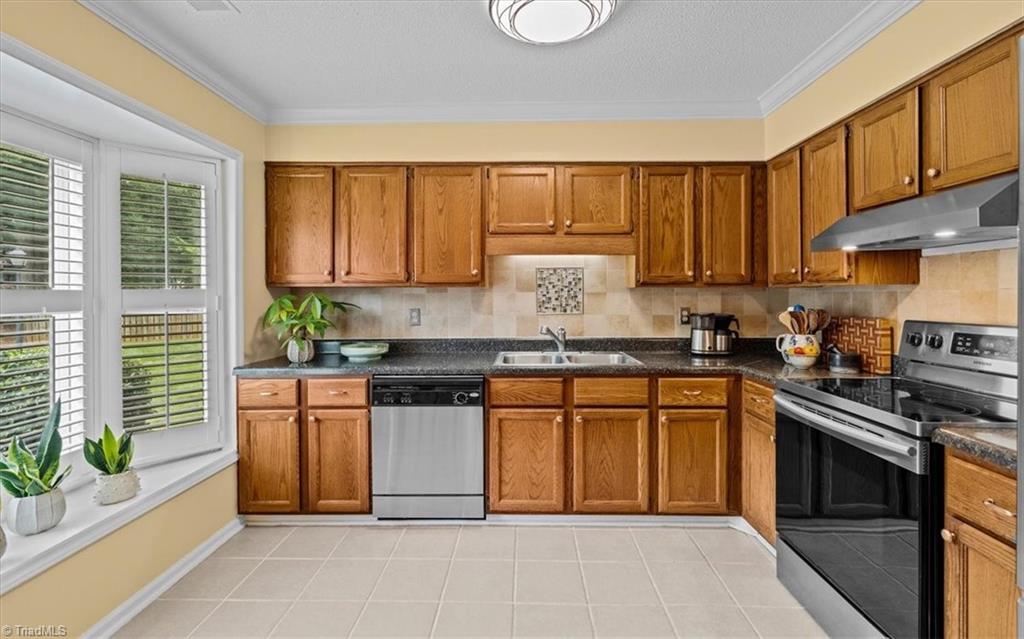
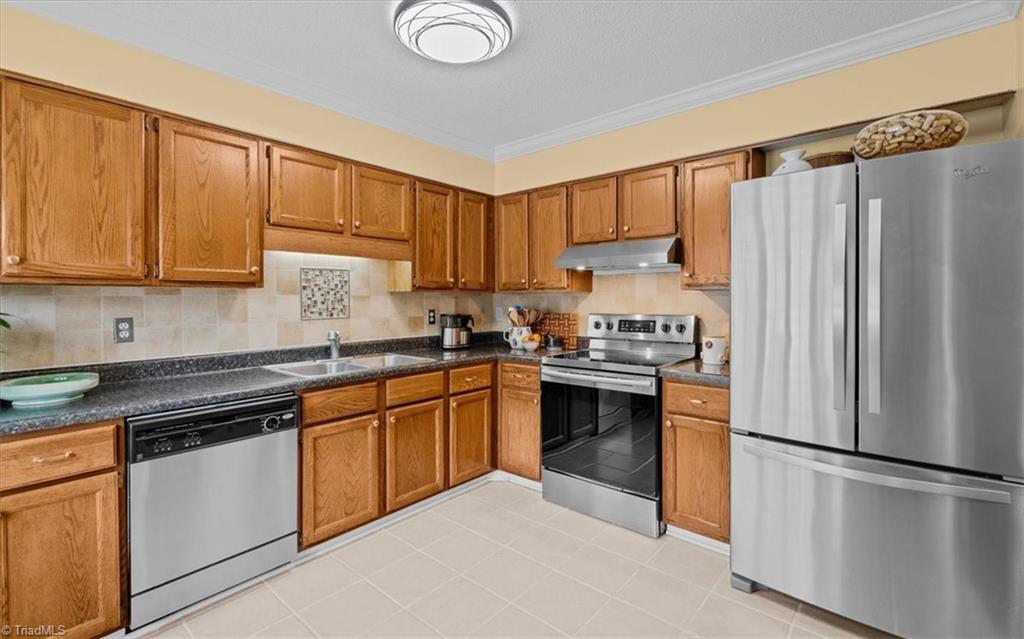
This wonderful townhome is located on a quiet cul-de-sac in the Madison Oaks community! Large kitchen with a bay window that floods the space with natural light. The spacious, combined living and dining room create space for many options for entertaining and relaxation. The fireplace is flanked by two exterior doors with planation shutters that lead to a delightful patio adjacent to wonderful open green spaces with mature trees. Half bath on the main floor. Upstairs has two primary bedrooms with en suite bathrooms and ample closet spaces. New 2021 HVAC just serviced for fall with all new duct work in 2021. Roof assessment paid by the seller for future replacement. This lovely neighborhood is minutes from PTI and Guilford College. HOA supports diligent care to the community with grounds maintenance, tree trimming, and power washing. Community is scheduled for exterior painting in 2027. PLEASE see agent remarks on how to submit an offer.

Save
Ask
Tour
Hide
Share
Listing Snapshot
Price 
$215,000
Days On Site 
1 Day
Bedrooms 
2
Inside Area (SqFt) 
1,313 sqft
Total Baths 
3
Full Baths 
2
Partial Baths 
1
Lot Size 
0.02 Acres
Year Built 
1985
MLS Number 
1240829
Status 
Active
Property Tax 
$1,921
HOA/Condo/Coop Fees 
$266 monthly
Sq Ft Source 
N/A
Friends & Family
Recent Activity
yesterdayListing first seen on site
yesterdayListing updated with changes from the MLS
General Features
Acres 
0.02
Foundation 
Slab
Levels 
Two
Parking 
Assigned
Property Sub Type 
Townhouse
Sewer 
Public Sewer
SqFt Above 
1313
SqFt Total 
1313
Water Source 
Public
Zoning 
RM-8
Interior Features
Appliances 
Electric Water Heater
Cooling 
Central Air
Fireplace 
Yes
Fireplace Features 
Living Room
Fireplaces 
1
Flooring 
CarpetTileVinylWood
Heating 
Natural GasForced Air
Bedroom 2 
Dimensions - 11ft 11in x 14ft 1inLevel - SecondArea - 167Area Units - Square Feet
Dining Room 
Dimensions - 9ft 6in x 14ft 1inLevel - MainArea - 133Area Units - Square Feet
Kitchen 
Dimensions - 10ft 1in x 11ft 3inLevel - MainArea - 113Area Units - Square Feet
Living Room 
Dimensions - 14ft 5in x 17ft 5inLevel - MainArea - 251Area Units - Square Feet
Primary Bedroom 
Dimensions - 13ft 1in x 14ft 6inLevel - SecondArea - 189Area Units - Square Feet
Save
Ask
Tour
Hide
Share
Exterior Features
Construction Details 
Brick
Pool Features 
None
Community Features
Association Fee 
$266.0
Association Fee Frequency 
Monthly
Financing Terms Available 
CashConventionalFHAVA Loan
Listing courtesy of Elizabeth Wilson of Howard Hanna Allen Tate - Greensboro


Copyright 2024 Triad MLS, Inc. All rights reserved. IDX information is provided exclusively for personal, non-commercial use, and may not be used for any purpose other than to identify prospective properties consumers may be interested in purchasing. Information is deemed reliable but not guaranteed. This site will be monitored for ‘scraping’ and any use of search facilities of data on the site other than by potential buyers/sellers is prohibited. All Sale data is for informational purposes only and is not an indication of a market analysis or appraisal. Properties marked with the Triad MLS, Inc. icon are provided courtesy of the Triad MLS, Inc.’s, Internet Data Exchange Database. Copyright 2026, Triad MLS.
Last checked: 2026-11-03 08:02 AM UTC

Neighborhood & Commute
Source: Walkscore
Save
Ask
Tour
Hide
Share