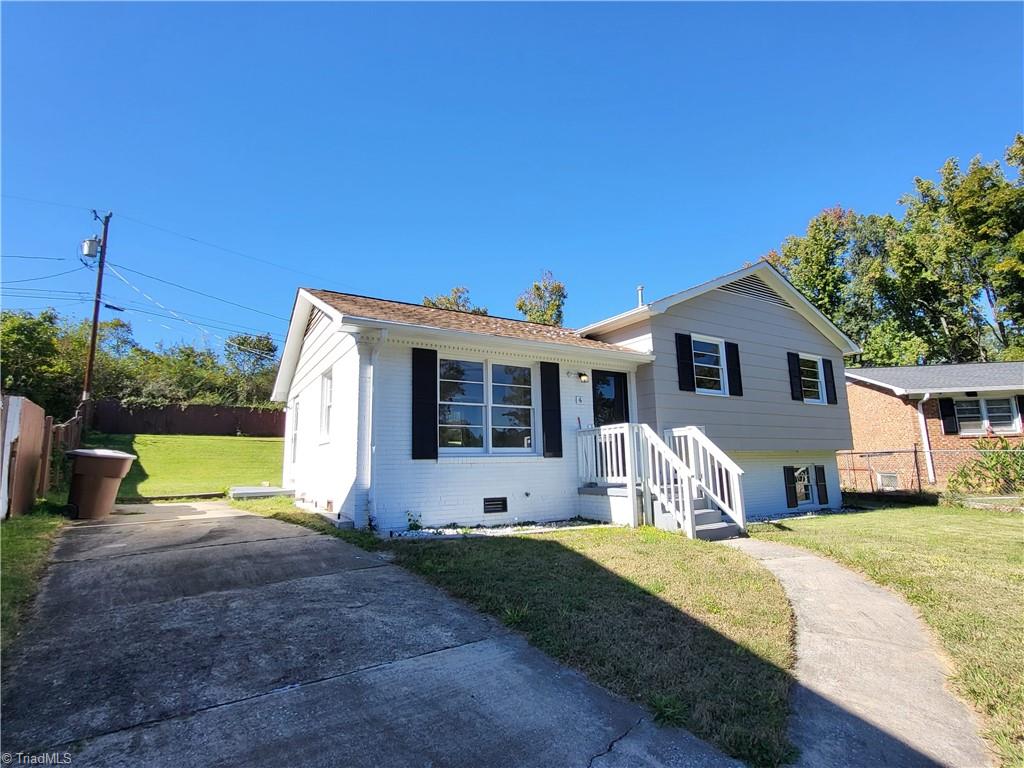
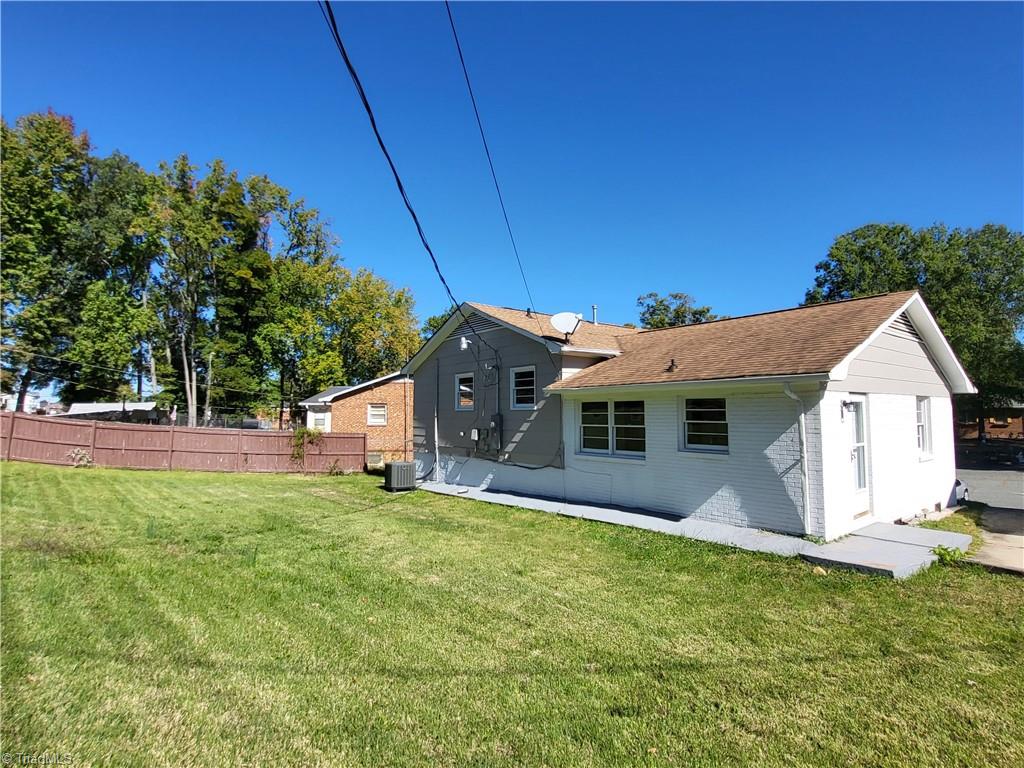
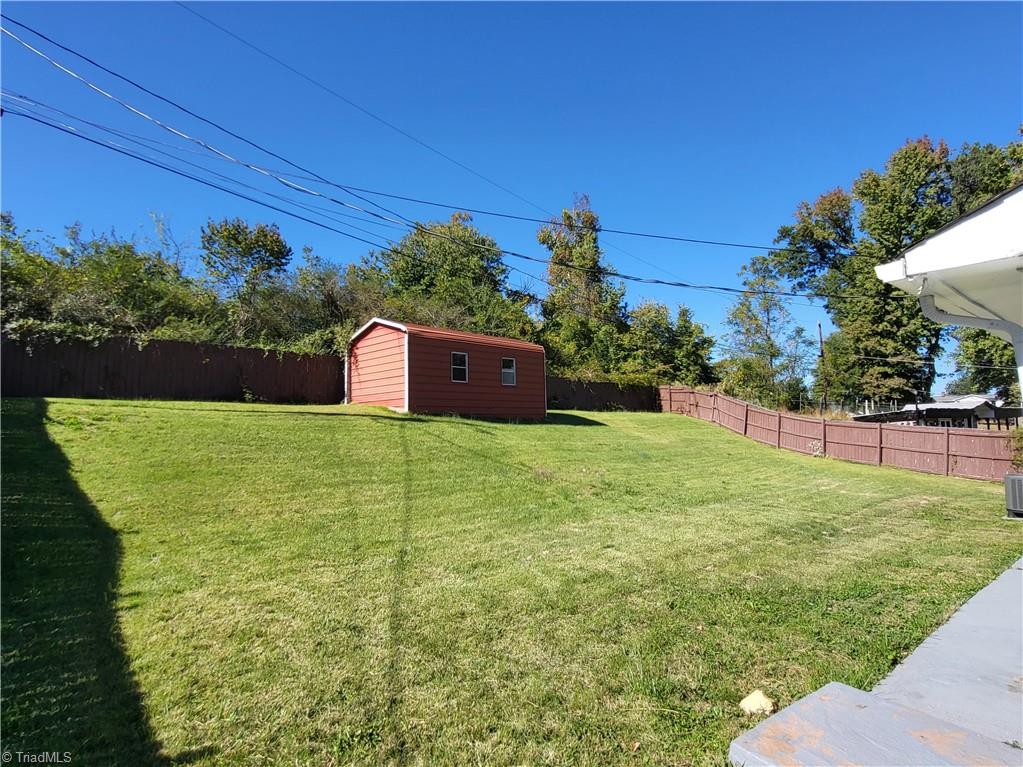
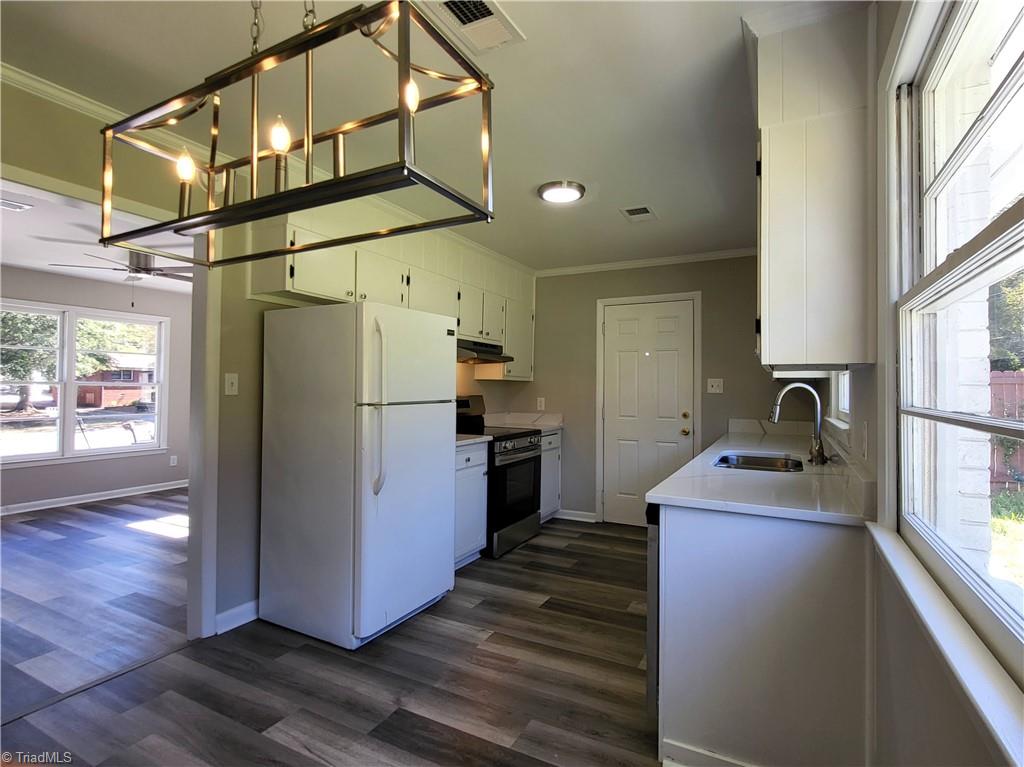
Welcome to this well maintained split-level home in Greensboro!Tucked away on a quiet cul-de-sac, this house offers both privacy and convenience—just minutes from shopping, dining, parks, and major highways (I-40, I-73, I-85).Inside, you'll find modern updates, including quartz countertops, LVP flooring, fresh interior paint, ceiling fans, and refreshed bathrooms.The main level features a bright living room and a kitchen-dining area that’s perfect for gatherings. Upstairs, you’ll find three spacious bedrooms and a full bath with a single vanity and shower/tub combo. The lower level offers versatility with an additional bedroom and full bath—ideal for guests, a home office, or a private suite.Step outside to enjoy a partially fenced backyard complete with a storage building and easy access around the property.Move-in ready with space, comfort, and character in every corner! Don’t miss the chance to make this delightful home yours—schedule your tour today!
Listing Snapshot
Inside Area (SqFt)
1,704 sqft
Recent Activity
| yesterday | | Status changed to Active |
| yesterday | | Listing updated with changes from the MLS |
| 2 days ago | | Listing first seen on site |
General Features
Parking
DrivewayPavedCircular Driveway
Property Sub Type
Single Family Residence
Interior Features
Appliances
DishwasherRangeGas Water Heater
Cooling
Central AirCeiling Fan(s)
Fireplace Features
Living Room
Heating
Natural GasHeat Pump
Laundry Features
Washer Hookup
Bedroom 2
Dimensions - 10ft 4in x 12ft 2inLevel - UpperArea - 125Area Units - Square Feet
Bedroom 3
Dimensions - 9ft 7in x 12ft 8inLevel - UpperArea - 121Area Units - Square Feet
Bedroom 4
Dimensions - 13ft 6in x 19ft 8inLevel - LowerArea - 265Area Units - Square Feet
Dining Room
Dimensions - 8ft 0in x 9ft 7inLevel - MainArea - 76Area Units - Square Feet
Kitchen
Dimensions - 9ft 7in x 10ft 8inLevel - MainArea - 102Area Units - Square Feet
Laundry
Dimensions - 8ft 9in x 14ft 2inLevel - LowerArea - 123Area Units - Square Feet
Living Room
Dimensions - 13ft 6in x 17ft 7inLevel - MainArea - 237Area Units - Square Feet
Primary Bedroom
Dimensions - 10ft 6in x 15ft 6inLevel - UpperArea - 162Area Units - Square Feet
Exterior Features
Construction Details
BrickWood Siding
Lot Features
City LotClearedCul-De-Sac
Community Features
Financing Terms Available
CashConventionalFHAVA Loan
Schools
Elementary SchoolHampton Academy
Listing courtesy of Miguel Carreno of Howard Hanna Allen Tate High Point

Copyright 2024 Triad MLS, Inc. All rights reserved. IDX information is provided exclusively for personal, non-commercial use, and may not be used for any purpose other than to identify prospective properties consumers may be interested in purchasing. Information is deemed reliable but not guaranteed. This site will be monitored for ‘scraping’ and any use of search facilities of data on the site other than by potential buyers/sellers is prohibited. All Sale data is for informational purposes only and is not an indication of a market analysis or appraisal. Properties marked with the Triad MLS, Inc. icon are provided courtesy of the Triad MLS, Inc.’s, Internet Data Exchange Database. Copyright 2026, Triad MLS.
Last checked: 2026-11-03 08:02 AM UTC
Source: Walkscore


Did you know? You can invite friends and family to your search. They can join your search, rate and discuss listings with you.