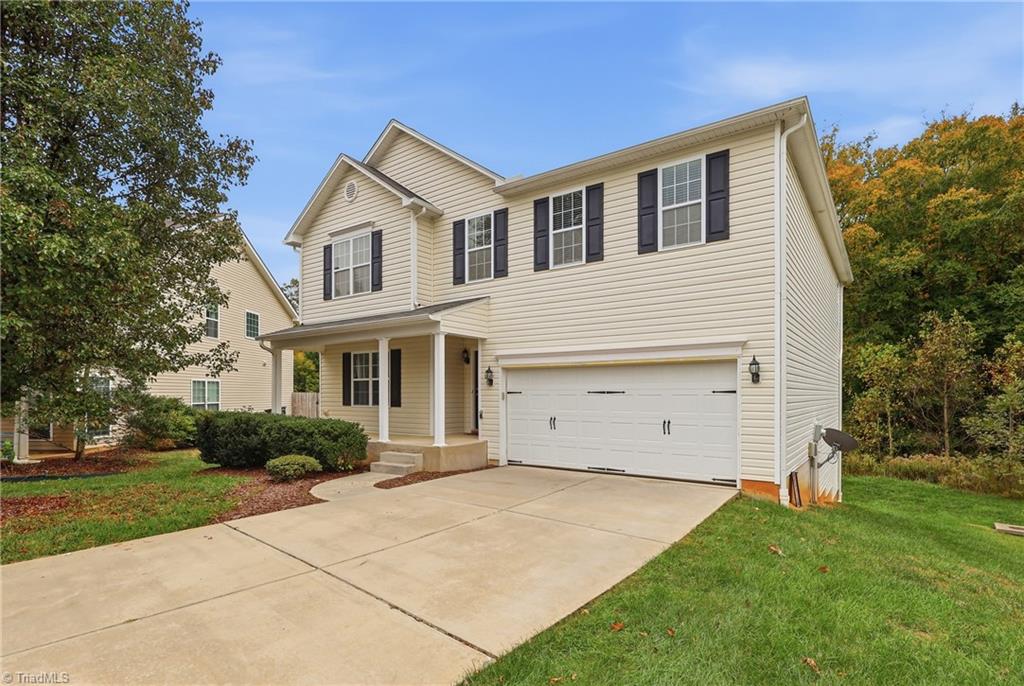
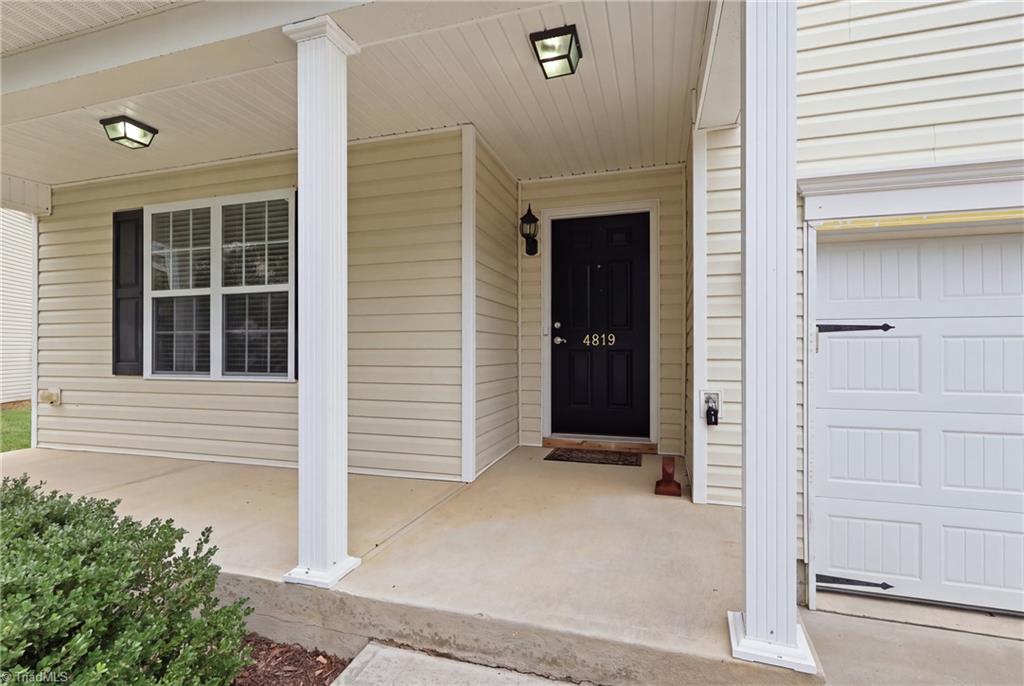
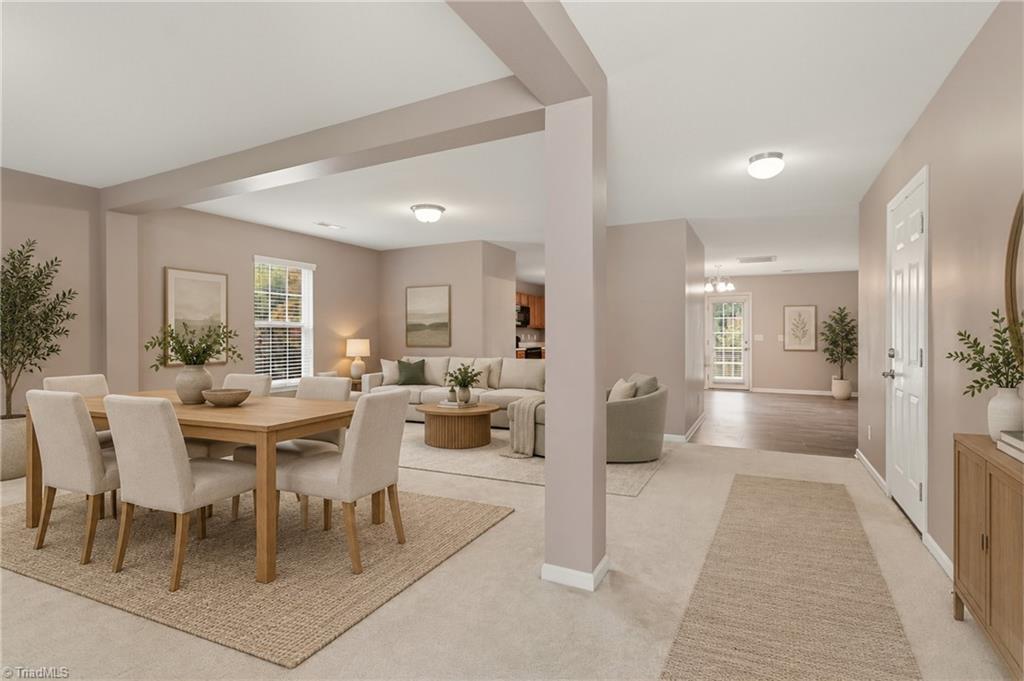
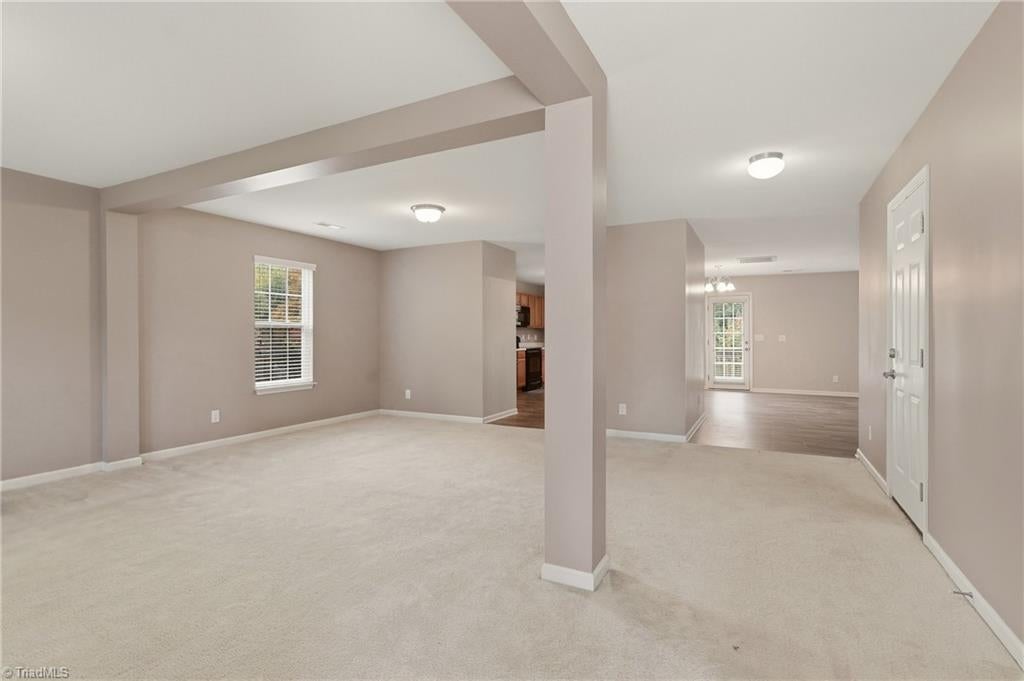
Welcome to 4819 Clarkson Road, a spacious Greensboro home offering over 4,500 square feet of comfortable living space for under $500k! This 4 bedroom, 3.5 bath home features generously sized rooms throughout, giving you plenty of flexibility for everyday living, entertaining, working from home, or hosting guests. Huge closets and abundant storage options make it easy to stay organized, while the walk-out basement adds valuable additional living space with beautiful stained concrete floors and endless possibilities for a recreation room, home gym, media area, or guest retreat. With its impressive square footage, functional layout, and versatile spaces, this home offers room to spread out and enjoy for years to come. Come see today!
Listing Snapshot
Inside Area (SqFt)
4,510 sqft
HOA/Condo/Coop Fees
$75 monthly
Recent Activity
| 16 hours ago | | Listing first seen on site |
| 16 hours ago | | Listing updated with changes from the MLS |
General Features
Parking
DrivewayGarageGarage Door OpenerAttached
Property Sub Type
Single Family Residence
Interior Features
Appliances
MicrowaveDisposalFree-Standing RangeElectric Water Heater
Cooling
Ceiling Fan(s)Heat PumpMulti Units
Flooring
CarpetConcreteVinyl
Heating
Heat PumpElectric
Interior
Ceiling Fan(s)Soaking TubKitchen IslandPantry
Laundry Features
Laundry RoomWasher Hookup
Bedroom 2
Dimensions - 14ft 1in x 17ft 5inLevel - SecondArea - 245Area Units - Square Feet
Bedroom 3
Dimensions - 15ft 8in x 16ft 1inLevel - SecondArea - 251Area Units - Square Feet
Bedroom 4
Dimensions - 11ft 5in x 12ft 0inLevel - BasementArea - 137Area Units - Square Feet
Den
Dimensions - 12ft 3in x 14ft 3inLevel - MainArea - 174Area Units - Square Feet
Dining Room
Dimensions - 10ft 8in x 14ft 8inLevel - MainArea - 156Area Units - Square Feet
Kitchen
Dimensions - 13ft 4in x 22ft 10inLevel - MainArea - 304Area Units - Square Feet
Living Room
Dimensions - 16ft 2in x 19ft 2inLevel - MainArea - 309Area Units - Square Feet
Primary Bedroom
Dimensions - 21ft 1in x 25ft 6inLevel - SecondArea - 537Area Units - Square Feet
Recreation Room
Dimensions - 19ft 0in x 25ft 4inLevel - BasementArea - 481Area Units - Square Feet
Exterior Features
Construction Details
Vinyl Siding
Lot Features
City LotNear Public TransitCul-De-Sac
Community Features
Association Fee Frequency
Monthly
Financing Terms Available
CashConventionalFHAVA Loan
Schools
High SchoolWestern Guilford
Listing courtesy of Michael Carter of Keller Williams One

Copyright 2024 Triad MLS, Inc. All rights reserved. IDX information is provided exclusively for personal, non-commercial use, and may not be used for any purpose other than to identify prospective properties consumers may be interested in purchasing. Information is deemed reliable but not guaranteed. This site will be monitored for ‘scraping’ and any use of search facilities of data on the site other than by potential buyers/sellers is prohibited. All Sale data is for informational purposes only and is not an indication of a market analysis or appraisal. Properties marked with the Triad MLS, Inc. icon are provided courtesy of the Triad MLS, Inc.’s, Internet Data Exchange Database. Copyright 2026, Triad MLS.
Last checked: 2026-11-03 08:02 AM UTC
Source: Walkscore


Did you know? You can invite friends and family to your search. They can join your search, rate and discuss listings with you.