
Save
Ask
Tour
Hide
Share
$263,500
New Listing

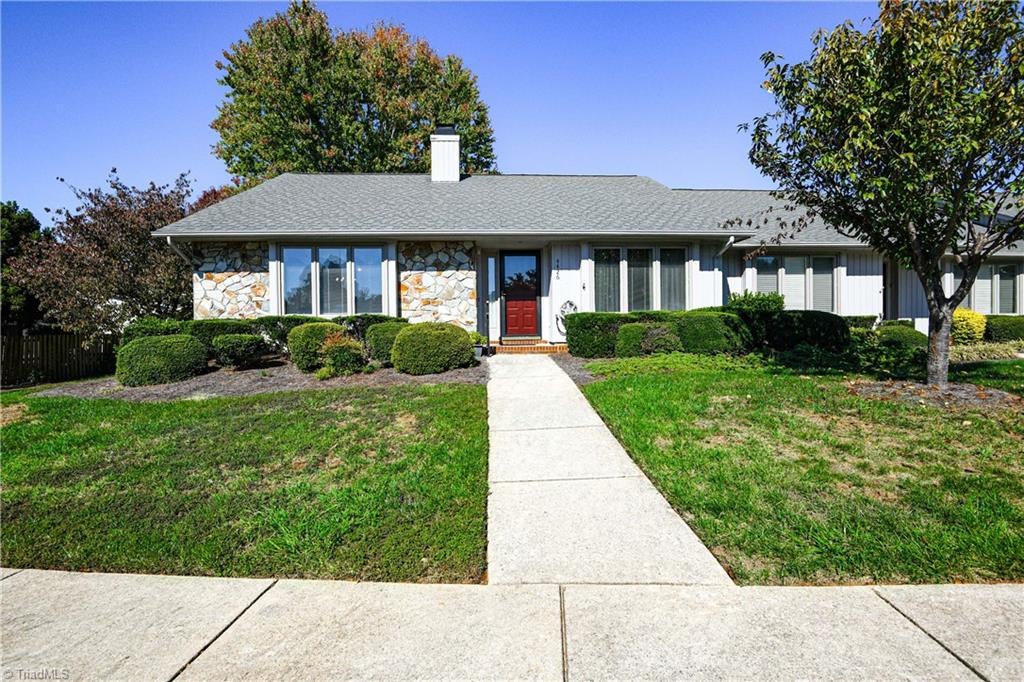
4426 Cove Cay Lane
Greensboro, NC 27410

For Sale|Townhouse|Active
3
Beds
2
Total Baths
2
Full Baths
1,442
SqFt
$183
/SqFt
1995
Built
Subdivision:
Carmel By The Lake
County:
Guilford
Listing courtesy of Kathy Haines of Carolina Home Partners by eXp Realty 336-218-3986
4426 Cove Cay Lane4426 Cove Cay Lane4426 Cove Cay Lane4426 Cove Cay Lane
Save
Ask
Tour
Hide
Share

Mortgage Calculator

Monthly Payment (Est.)

Enter an interest rate to see your estimated monthly payment.
Calculator powered by Showcase IDX, a Constellation1 Company. Copyright ©2026 Information is deemed reliable but not guaranteed.

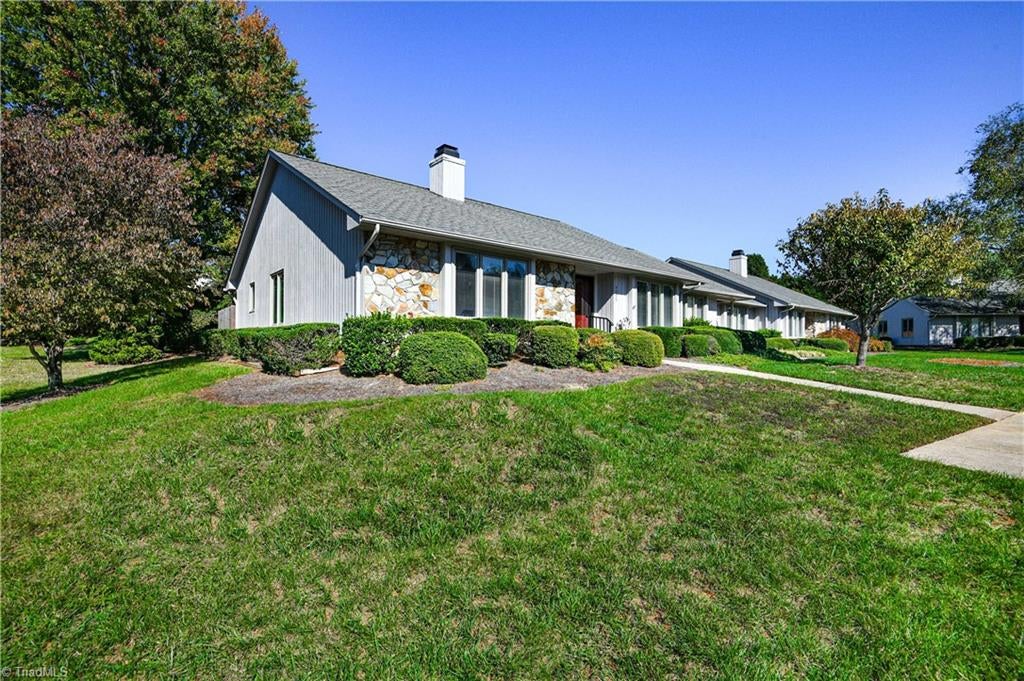
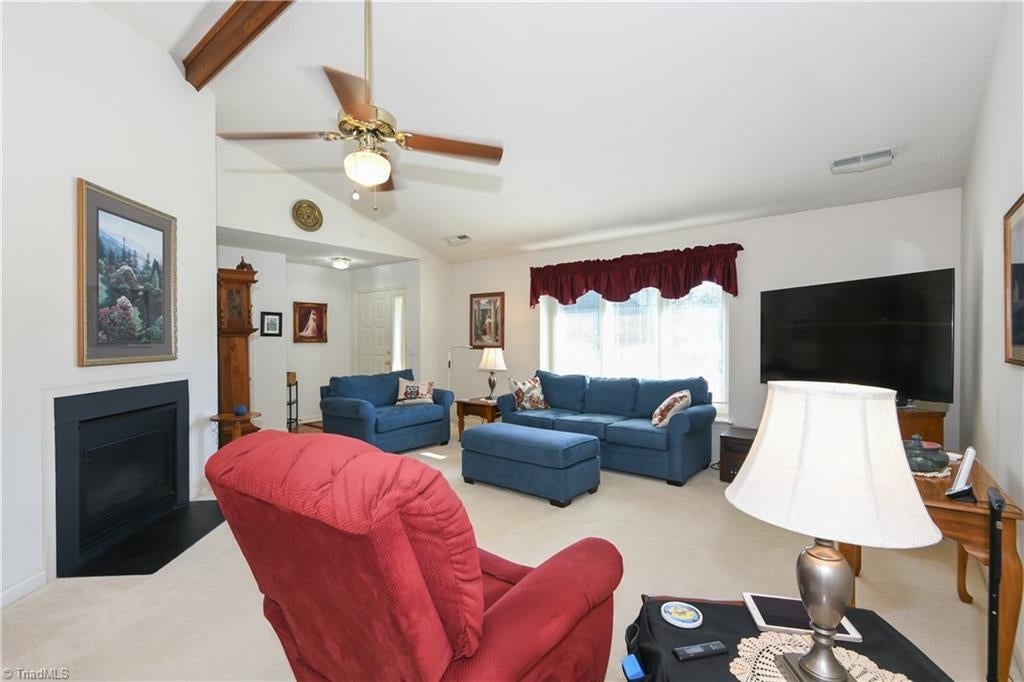
Discover the easygoing lifestyle waiting for you on Cove Cay at Carmel at the Lake! Whether you're ready to downsize, retire or simply enjoy a more relaxed pace, this charming one-level home offers comfort and convenience. Enjoy a cozy fireplace with blower, a delightful window seat and three bedrooms, including one ideal for a home office or hobby room. Solid oak kitchen cabinets, a spacious walk-in laundry room and abundant closet, linen and pantry storage make everyday living a breeze. A rare find in this community, pull-down attic stairs provide additional storage, along with a generous storage room off the patio. Additional features include a 2015 heat pump and window mini blinds. Enjoy the neighborhood clubhouse, ample parking and resident fishing in the community lake, stocked with bass, catfish, bream and crappie. Spend less time worrying about space and more time enjoying the lifestyle you've earned!

Save
Ask
Tour
Hide
Share
Listing Snapshot
Price 
$263,500
Days On Site 
0 Days
Bedrooms 
3
Inside Area (SqFt) 
1,442 sqft
Total Baths 
2
Full Baths 
2
Partial Baths 
N/A
Lot Size 
0.04 Acres
Year Built 
1995
MLS Number 
1240866
Status 
Active
Property Tax 
$2,526
HOA/Condo/Coop Fees 
$245 monthly
Sq Ft Source 
N/A
Friends & Family
Recent Activity
19 hours agoListing first seen on site
19 hours agoListing updated with changes from the MLS
General Features
Acres 
0.04
Foundation 
Slab
Levels 
One
Parking 
AssignedDeckPaved
Property Sub Type 
Townhouse
Sewer 
Public Sewer
SqFt Above 
1442
SqFt Total 
1442
Water Source 
Public
Zoning 
CU-RM-5
Interior Features
Appliances 
MicrowaveDishwasherDisposalFree-Standing RangeCooktopElectric Water Heater
Cooling 
Central AirHeat Pump
Fireplace 
Yes
Fireplace Features 
Blower FanGas LogLiving Room
Fireplaces 
1
Flooring 
CarpetLaminateTile
Heating 
Heat PumpElectric
Laundry Features 
Main LevelWasher Hookup
Bedroom 2 
Dimensions - 11ft 0in x 11ft 6inLevel - MainArea - 126Area Units - Square Feet
Bedroom 3 
Dimensions - 9ft 11in x 10ft 0inLevel - MainArea - 99Area Units - Square Feet
Dining Room 
Dimensions - 11ft 10in x 12ft 1inLevel - MainArea - 142Area Units - Square Feet
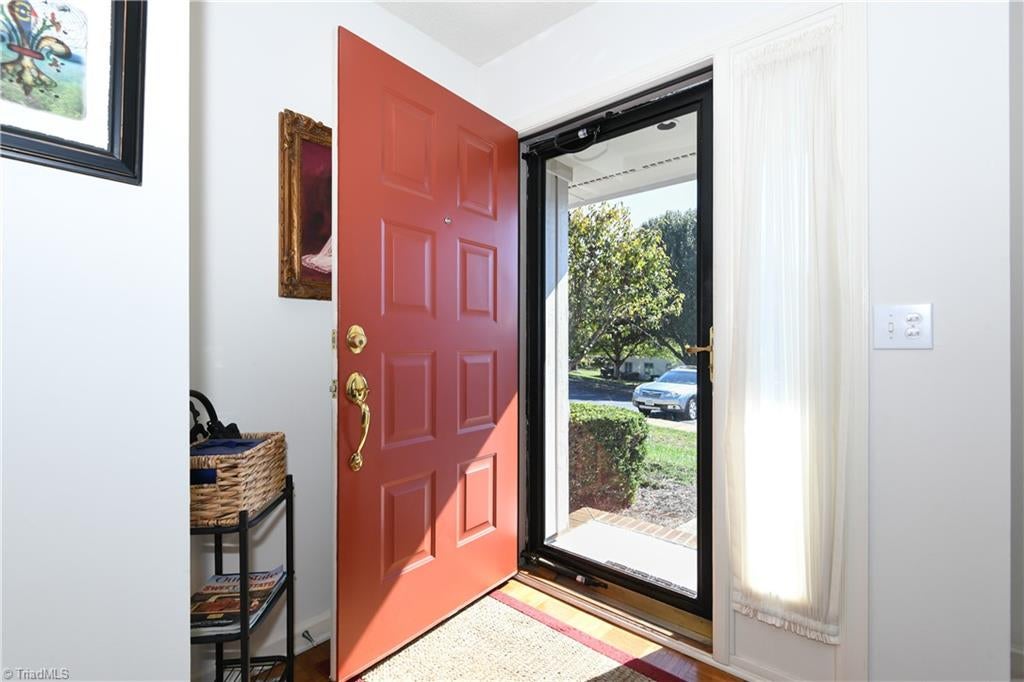
Entry 
Dimensions - 4ft 8in x 6ft 0inLevel - MainArea - 28Area Units - Square Feet
Kitchen 
Dimensions - 11ft 10in x 13ft 5inLevel - MainArea - 158Area Units - Square Feet
Laundry 
Dimensions - 5ft 7in x 6ft 5inLevel - MainArea - 35Area Units - Square Feet
Living Room 
Dimensions - 12ft 1in x 18ft 8inLevel - MainArea - 225Area Units - Square Feet
Primary Bedroom 
Dimensions - 13ft 5in x 13ft 11inLevel - MainArea - 186Area Units - Square Feet
Save
Ask
Tour
Hide
Share
Exterior Features
Construction Details 
MasoniteStone
Fencing 
None
Lot Features 
City Lot
Pool Features 
None
Community Features
Association Fee 
$245.0
Association Fee Frequency 
Monthly
Financing Terms Available 
CashConventionalFHAVA Loan
Schools
School District
Unknown
Elementary School
Pearce
Middle School
Kernodle
High School
Northwest
Listing courtesy of Kathy Haines of Carolina Home Partners by eXp Realty 336-218-3986


Copyright 2024 Triad MLS, Inc. All rights reserved. IDX information is provided exclusively for personal, non-commercial use, and may not be used for any purpose other than to identify prospective properties consumers may be interested in purchasing. Information is deemed reliable but not guaranteed. This site will be monitored for ‘scraping’ and any use of search facilities of data on the site other than by potential buyers/sellers is prohibited. All Sale data is for informational purposes only and is not an indication of a market analysis or appraisal. Properties marked with the Triad MLS, Inc. icon are provided courtesy of the Triad MLS, Inc.’s, Internet Data Exchange Database. Copyright 2026, Triad MLS.
Last checked: 2026-11-04 10:50 AM UTC

Neighborhood & Commute
Source: Walkscore
Save
Ask
Tour
Hide
Share