
Save
Ask
Tour
Hide
Share
$335,000
New Listing

3235 E NC Highway 150
Greensboro, NC 27455

Single Family Residence|Coming Soon
3
Beds
3
Total Baths
2
Full Baths
1
Partial Bath
1,967
SqFt
$170
/SqFt
1980
Built
Subdivision:
Woodland
County:
Guilford
Listing courtesy of Chad Waclawczyk of Carolina Home Partners by eXp Realty 336-218-3986
Upcoming Open Houses
Sun, Nov 8, 1:00 PM - 3:00 PM
3235 E NC Highway 1503235 E NC Highway 1503235 E NC Highway 1503235 E NC Highway 150
Save
Ask
Tour
Hide
Share

Mortgage Calculator

Monthly Payment (Est.)

Enter an interest rate to see your estimated monthly payment.
Calculator powered by Showcase IDX, a Constellation1 Company. Copyright ©2026 Information is deemed reliable but not guaranteed.

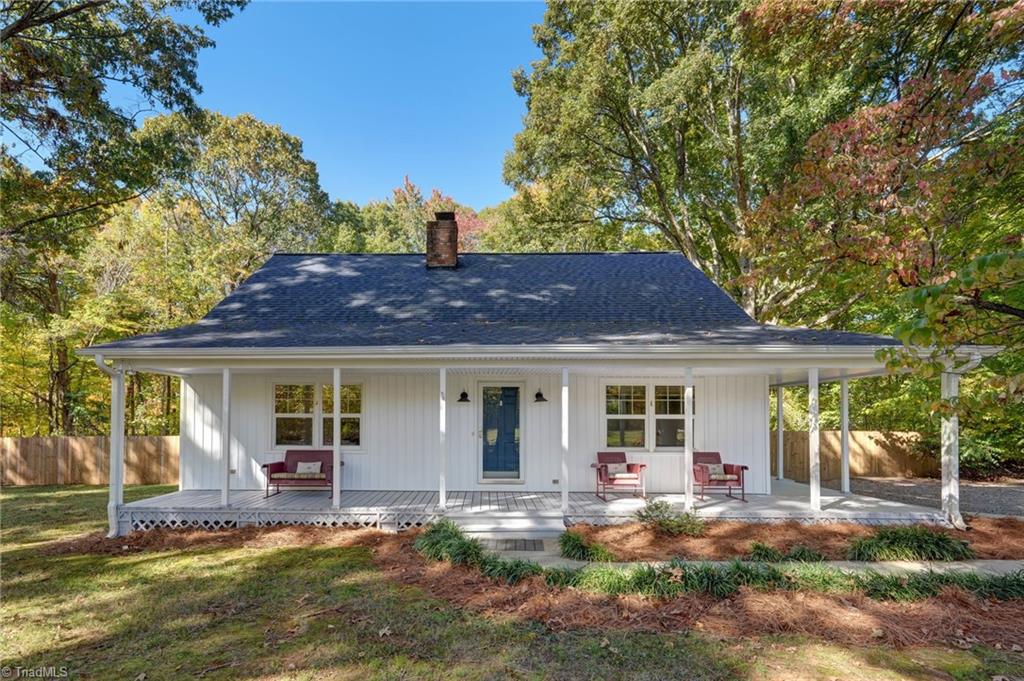
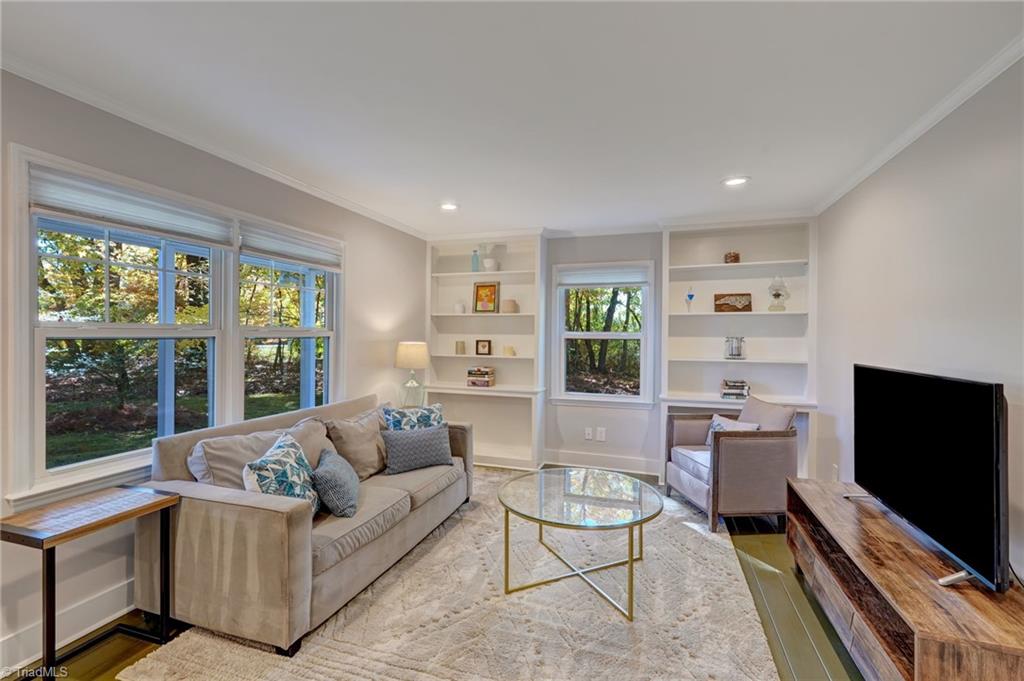
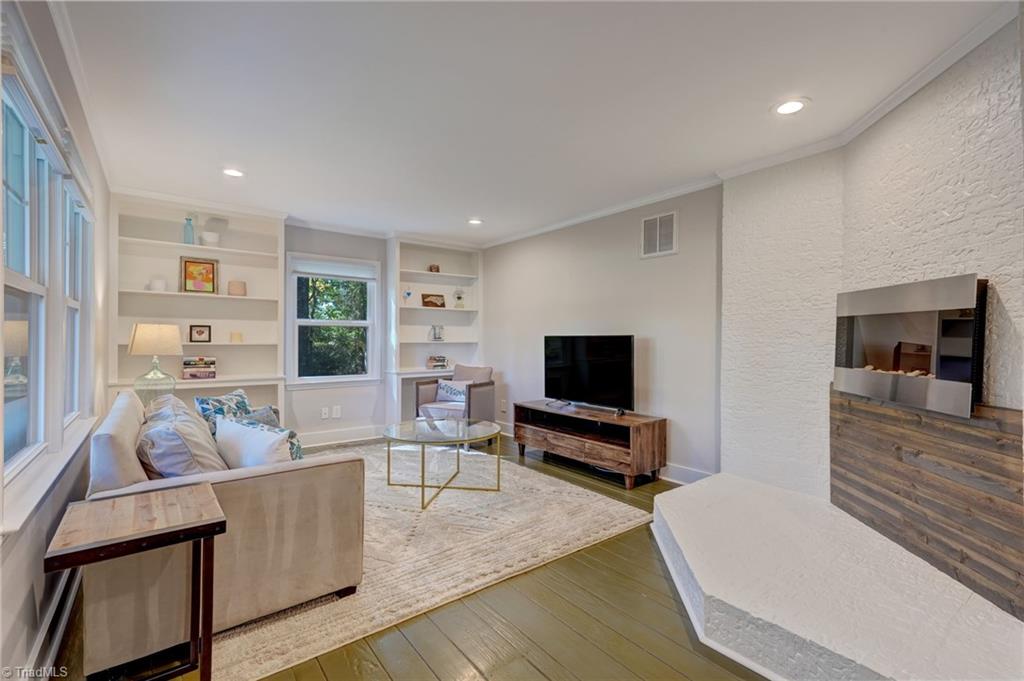
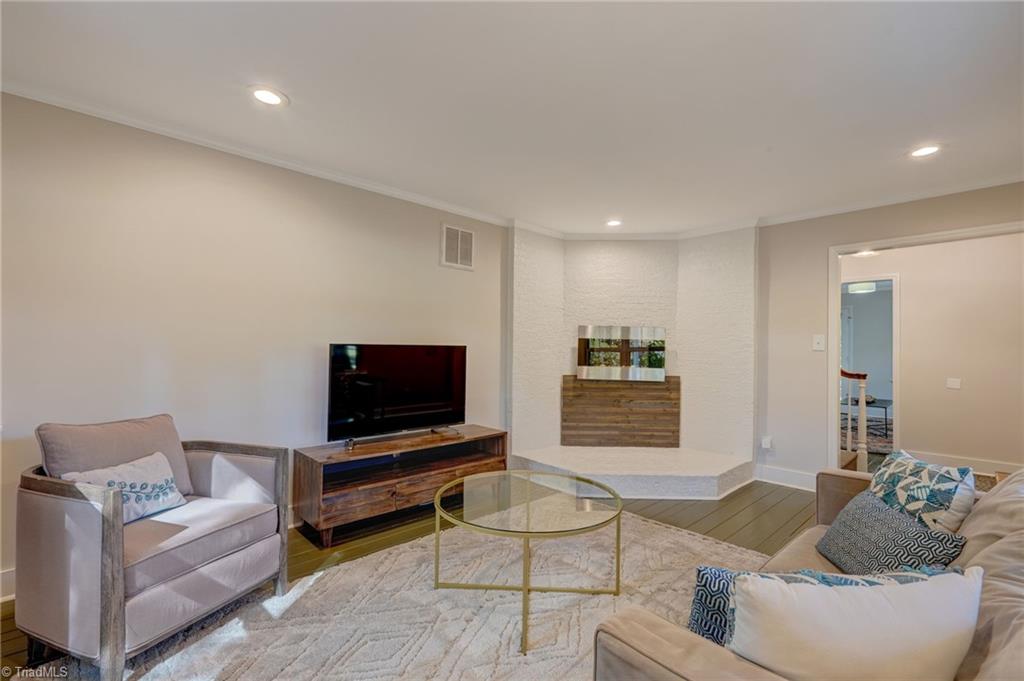
Farmhouse charm, magnificent trees, and a front porch made for slowing down! Set on over 1 acre near Northern schools, this inviting & freshly painted move-in ready home offers a main-level primary suite, half bath for guests, separate living and den spaces, and an upstairs loft. Kitchen and bathroom renovations completed in 2019 complement its classic character with refreshed finishes. Step outside to the deck, replaced in September 2025, and imagine weekend gatherings, gardening, or simply unwinding in your own backyard. Front fencing replaced in 2025 with a large double gate providing convenient backyard access. You will appreciate ample parking areas with room for an RV. Additional updates include replacement siding in 2025, windows and first-floor AC in 2019, and well pump and pressure tank in 2022. Come explore the possibilities and find your favorite place to settle in and make this home yours!

Save
Ask
Tour
Hide
Share
Listing Snapshot
Price 
$335,000
Days On Site 
0 Days
Bedrooms 
3
Inside Area (SqFt) 
1,967 sqft
Total Baths 
3
Full Baths 
2
Partial Baths 
1
Lot Size 
1.13 Acres
Year Built 
1980
MLS Number 
1240926
Status 
Coming Soon
Property Tax 
$1,911
HOA/Condo/Coop Fees 
N/A
Sq Ft Source 
N/A
Friends & Family
Recent Activity
18 hours agoListing first seen on site
18 hours agoListing updated with changes from the MLS
General Features
Acres 
1.13
Levels 
One and One Half
Parking 
Driveway
Property Sub Type 
Single Family Residence
Sewer 
Septic Tank
SqFt Above 
1967
SqFt Total 
1967
Water Source 
PrivateWell
Zoning 
RS-30
Interior Features
Appliances 
DishwasherFree-Standing RangeRange HoodElectric Water Heater
Basement 
Crawl Space
Cooling 
Central Air
Flooring 
LaminateTileWood
Heating 
ElectricHeat Pump
Interior 
Built-in Features
Laundry Features 
Main LevelWasher Hookup
Bedroom 2 
Dimensions - 15ft 4in x 13ft 0inLevel - UpperArea - 199Area Units - Square Feet
Bedroom 3 
Dimensions - 15ft 4in x 14ft 0inLevel - UpperArea - 214Area Units - Square Feet
Den 
Dimensions - 12ft 1in x 17ft 1inLevel - MainArea - 206Area Units - Square Feet
Dining Room 
Dimensions - 11ft 8in x 7ft 7inLevel - MainArea - 88Area Units - Square Feet
Kitchen 
Dimensions - 11ft 8in x 11ft 5inLevel - MainArea - 133Area Units - Square Feet
Laundry 
Dimensions - 5ft 5in x 15ft 5inLevel - MainArea - 83Area Units - Square Feet
Living Room 
Dimensions - 12ft 1in x 13ft 2inLevel - MainArea - 159Area Units - Square Feet
Primary Bedroom 
Dimensions - 11ft 7in x 17ft 1inLevel - MainArea - 197Area Units - Square Feet
Save
Ask
Tour
Hide
Share
Exterior Features
Construction Details 
Vinyl Siding
Exterior 
Garden
Fencing 
Fenced
Patio And Porch 
Porch
Pool Features 
None
Community Features
Financing Terms Available 
CashConventionalFHAUSDA LoanVA Loan
Schools
School District
Unknown
Elementary School
Northern
Middle School
Northern
High School
Northern
Listing courtesy of Chad Waclawczyk of Carolina Home Partners by eXp Realty 336-218-3986


Copyright 2024 Triad MLS, Inc. All rights reserved. IDX information is provided exclusively for personal, non-commercial use, and may not be used for any purpose other than to identify prospective properties consumers may be interested in purchasing. Information is deemed reliable but not guaranteed. This site will be monitored for ‘scraping’ and any use of search facilities of data on the site other than by potential buyers/sellers is prohibited. All Sale data is for informational purposes only and is not an indication of a market analysis or appraisal. Properties marked with the Triad MLS, Inc. icon are provided courtesy of the Triad MLS, Inc.’s, Internet Data Exchange Database. Copyright 2026, Triad MLS.
Last checked: 2026-11-04 10:50 AM UTC

Neighborhood & Commute
Source: Walkscore
Save
Ask
Tour
Hide
Share