
Save
Ask
Tour
Hide
Share
$212,000
9 Days On Site

2013 Waterstone Lane
High Point, NC 27265

For Sale|Townhouse|Active
3
Beds
2
Total Baths
2
Full Baths
1,608
SqFt
$132
/SqFt
2002
Built
Subdivision:
Deep River Villas
County:
Guilford
Listing courtesy of Lisa McGill of Opendoor Brokerage LLC
Upcoming Open Houses
Sun, Nov 22, 9:00 AM - 7:00 PM
Mon, Nov 23, 9:00 AM - 7:00 PM
Tue, Nov 24, 9:00 AM - 7:00 PM
Wed, Nov 25, 9:00 AM - 7:00 PM
Thu, Nov 26, 9:00 AM - 7:00 PM
2013 Waterstone Lane2013 Waterstone Lane2013 Waterstone Lane2013 Waterstone Lane
Save
Ask
Tour
Hide
Share

Mortgage Calculator

Monthly Payment (Est.)

Enter an interest rate to see your estimated monthly payment.
Calculator powered by Showcase IDX, a Constellation1 Company. Copyright ©2026 Information is deemed reliable but not guaranteed.

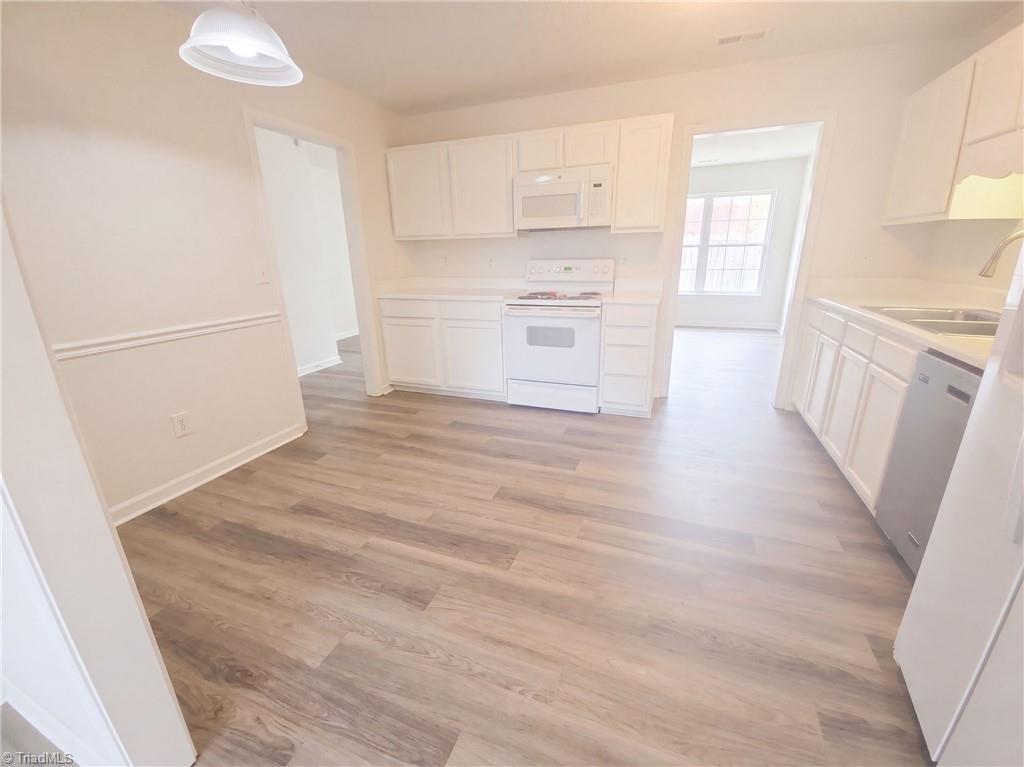
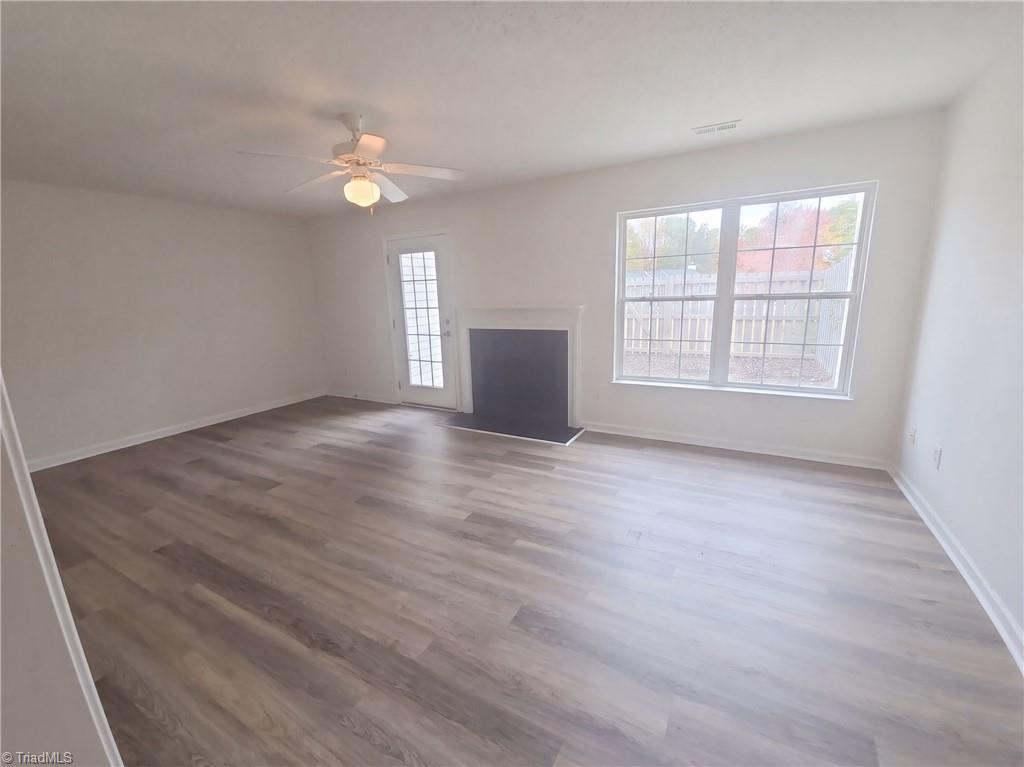
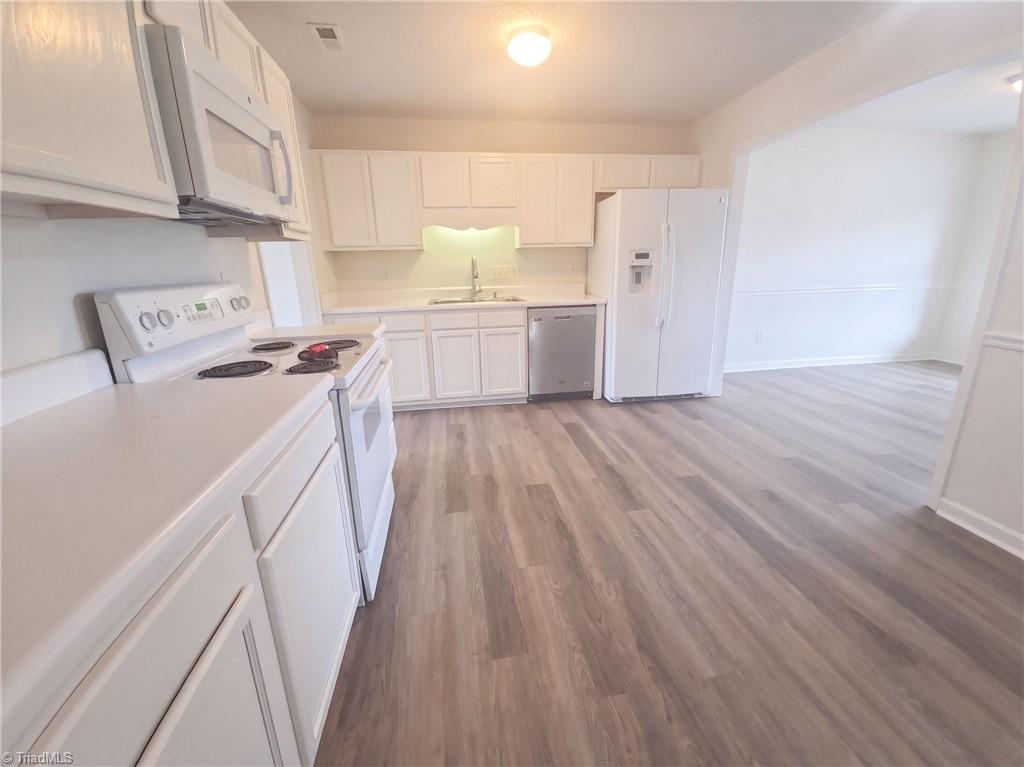
A traditional townhome in the DEEP RIVER subdivision at 2013 Waterstone Ln was built in 2002 and renovated in 2026. Near the greenway in High Point, the home sits within the school zone for Montlieu Academy and Andrews. A rocking chair front porch provides a spot to sit outside. Inside, the living area features a fireplace that brings warmth on cool evenings. The kitchen includes a walk-in pantry to organize food and cookware. Enjoy updated townhome living in the Deep River subdivision. Included 100-Day Home Warranty

Save
Ask
Tour
Hide
Share
Listing Snapshot
Price 
$212,000
Days On Site 
9 Days
Bedrooms 
3
Inside Area (SqFt) 
1,608 sqft
Total Baths 
2
Full Baths 
2
Partial Baths 
N/A
Lot Size 
0.025 Acres
Year Built 
2002
MLS Number 
1241708
Status 
Active
Property Tax 
$2,208
HOA/Condo/Coop Fees 
$123 monthly
Sq Ft Source 
N/A
Friends & Family
Recent Activity
4 days agoPrice changed to $212,000
4 days agoListing updated with changes from the MLS
a week agoListing first seen on site
General Features
Acres 
0.025
Foundation 
Slab
Levels 
Two
Parking 
NoneOn Street
Property Sub Type 
Townhouse
Sewer 
Public Sewer
SqFt Above 
1608
SqFt Total 
1608
Water Source 
Public
Zoning 
CU-RM-8
Interior Features
Appliances 
MicrowaveDishwasherElectric Water Heater
Cooling 
Central Air
Fireplace 
Yes
Fireplace Features 
Living Room
Fireplaces 
1
Flooring 
Carpet
Heating 
Natural GasForced Air
Kitchen 
Dimensions - 0ft 0in x 0ft 0inLevel - MainArea Units - Square Feet
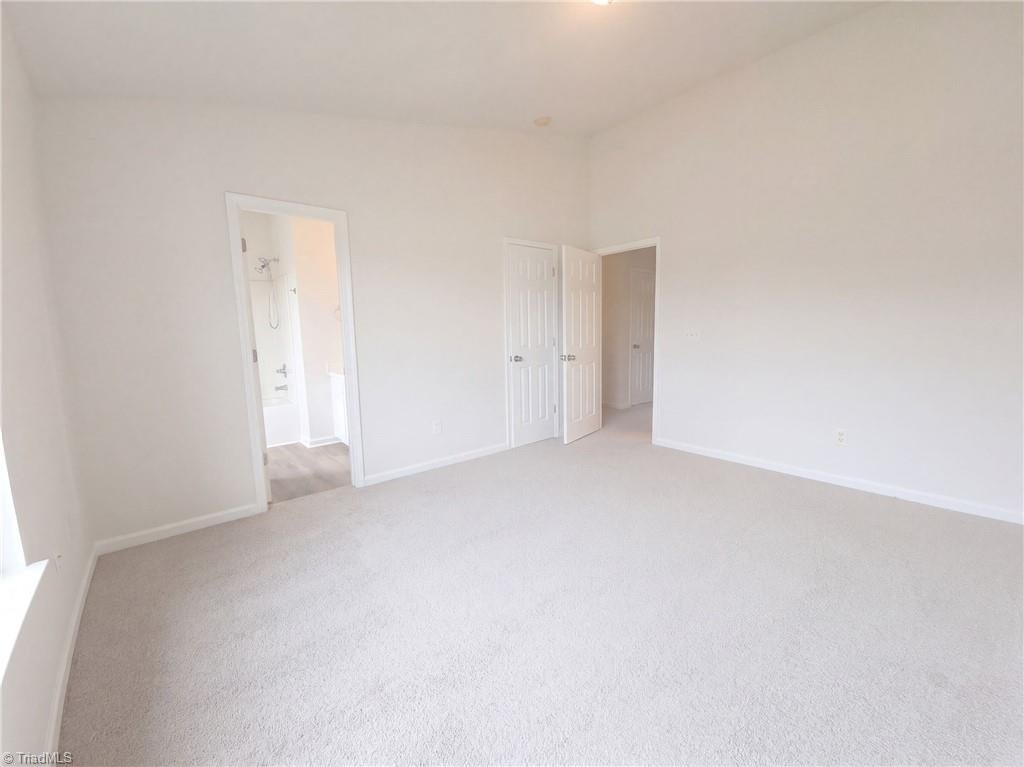
Primary Bedroom 
Dimensions - 0ft 0in x 0ft 0inLevel - UpperArea Units - Square Feet
Save
Ask
Tour
Hide
Share
Exterior Features
Construction Details 
Vinyl Siding
Pool Features 
None
Community Features
Association Fee 
$123.0
Association Fee Frequency 
Monthly
Financing Terms Available 
CashConventional
Schools
School District
Unknown
Elementary School
Montlieu Acedemy
Middle School
Welborn
High School
Andrews
Listing courtesy of Lisa McGill of Opendoor Brokerage LLC


Copyright 2024 Triad MLS, Inc. All rights reserved. IDX information is provided exclusively for personal, non-commercial use, and may not be used for any purpose other than to identify prospective properties consumers may be interested in purchasing. Information is deemed reliable but not guaranteed. This site will be monitored for ‘scraping’ and any use of search facilities of data on the site other than by potential buyers/sellers is prohibited. All Sale data is for informational purposes only and is not an indication of a market analysis or appraisal. Properties marked with the Triad MLS, Inc. icon are provided courtesy of the Triad MLS, Inc.’s, Internet Data Exchange Database. Copyright 2026, Triad MLS.
Last checked: 2026-11-22 07:04 PM UTC

Neighborhood & Commute
Source: Walkscore
Save
Ask
Tour
Hide
Share