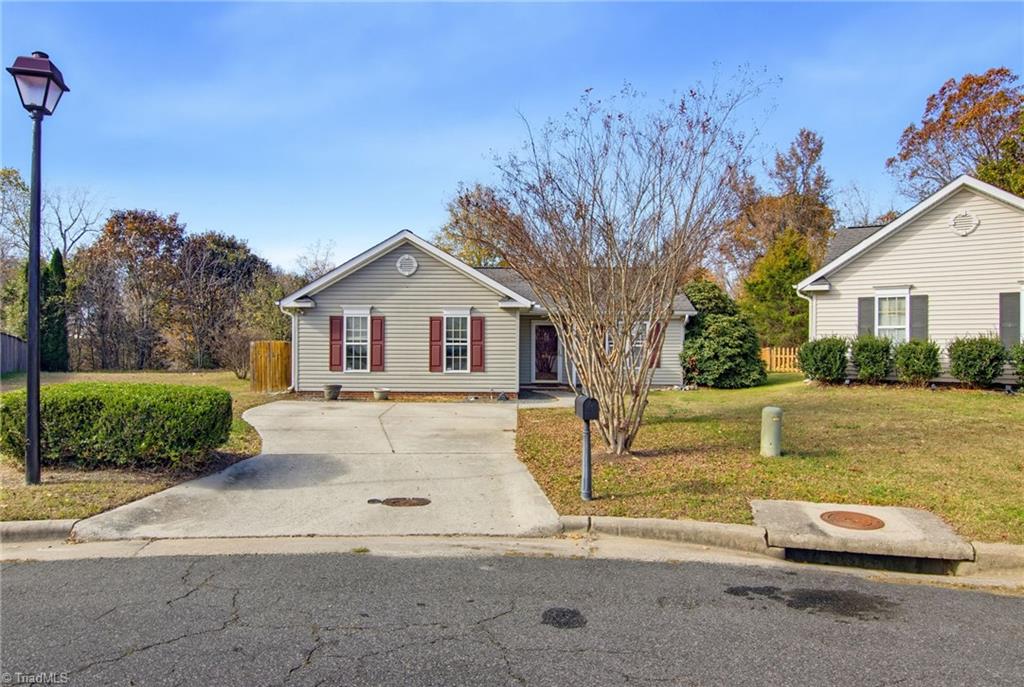
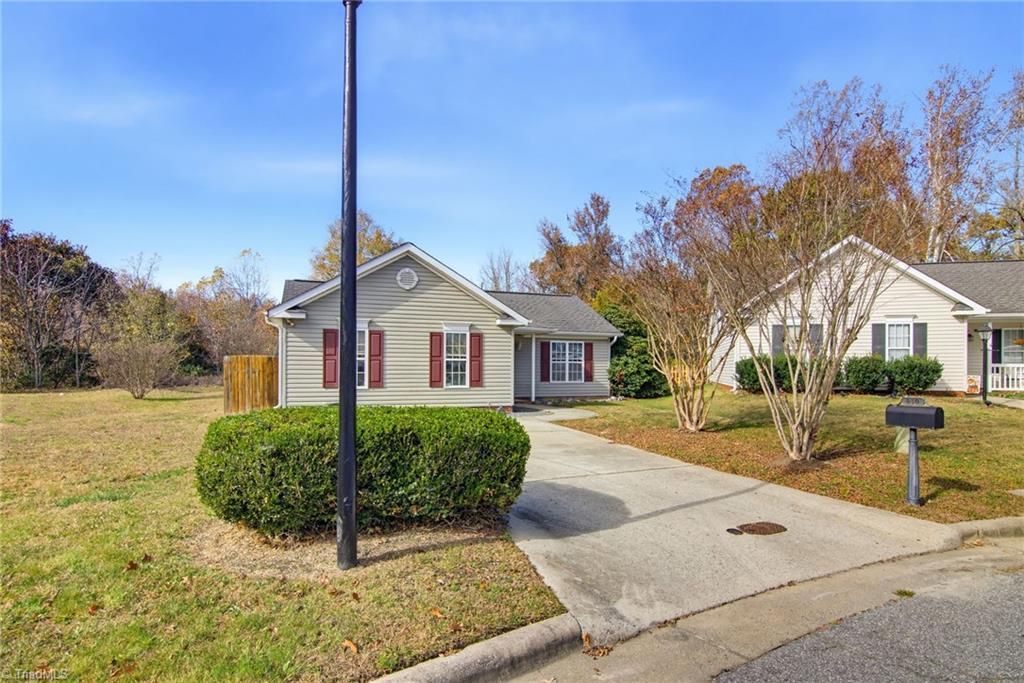
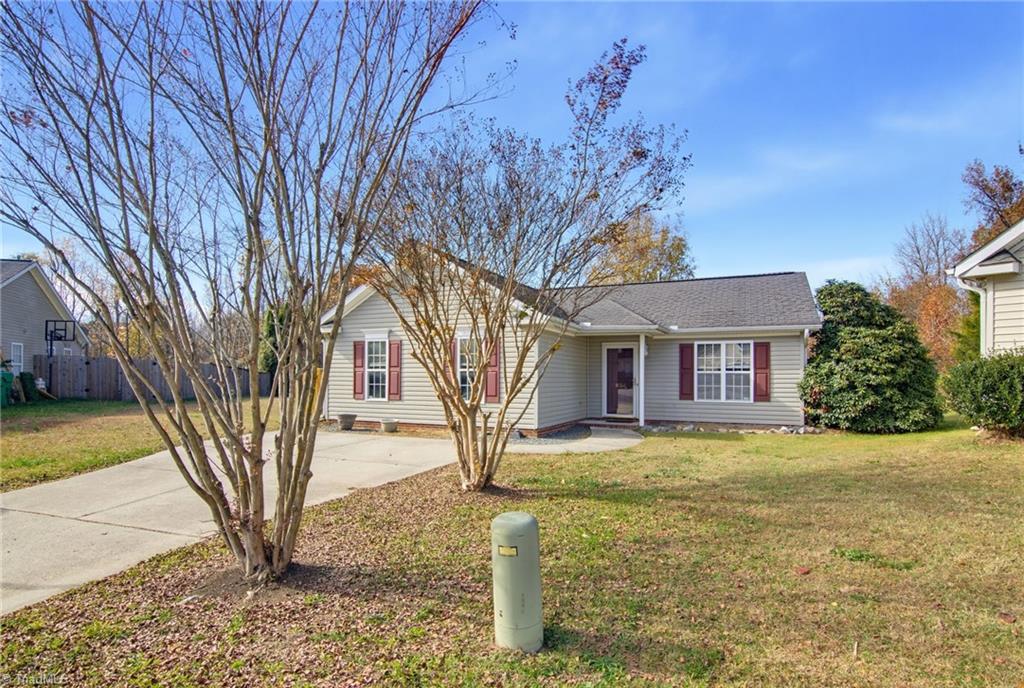
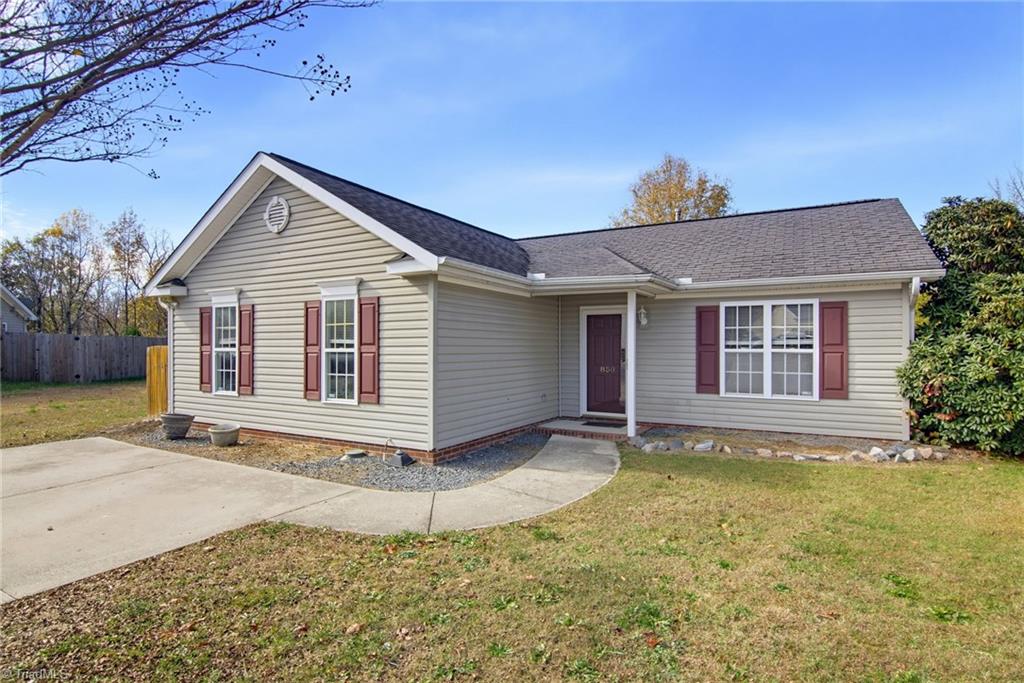
Enjoy easy, one-level living in the Laurel Oak Ranch community! This charming 3-bedroom, 2-bath home is nestled on a quiet cul-de-sac and features a spacious, open floor plan with abundant natural light and storage. Freshly painted with new flooring in 2025, this move-in-ready home offers comfortable living and dining areas. The primary suite features a walk-in closet and private bath. The kitchen includes all appliances, including the refrigerator, washer, and dryer. Major updates include a new water heater (2024), HVAC cleaning (2025), and recent HVAC maintenance. Enjoy additional storage off the patio and convenient access to shopping, dining, and entertainment. Laurel Oak Ranch offers fantastic community amenities, including a swimming pool, tennis court, walking trails, and playground. Don't miss this wonderful opportunity for low-maintenance, single-level living in a great location!
Listing Snapshot
Inside Area (SqFt)
1,155 sqft
HOA/Condo/Coop Fees
$33 monthly
Recent Activity
| a week ago | | Status changed to Active |
| a week ago | | Listing updated with changes from the MLS |
| a week ago | | Listing first seen on site |
General Features
Property Sub Type
Single Family Residence
Interior Features
Appliances
MicrowaveDishwasherDisposalFree-Standing RangeGas Water Heater
Cooling
Central AirCeiling Fan(s)
Heating
Natural GasForced Air
Interior
Ceiling Fan(s)Pantry
Laundry Features
Main LevelWasher Hookup
Bedroom 2
Dimensions - 0ft 0in x 0ft 0inLevel - MainArea Units - Square Feet
Bedroom 3
Dimensions - 0ft 0in x 0ft 0inLevel - MainArea Units - Square Feet
Kitchen
Dimensions - 0ft 0in x 0ft 0inLevel - MainArea Units - Square Feet
Laundry
Dimensions - 0ft 0in x 0ft 0inLevel - MainArea Units - Square Feet
Living Room
Dimensions - 0ft 0in x 0ft 0inLevel - MainArea Units - Square Feet
Primary Bedroom
Dimensions - 0ft 0in x 0ft 0inLevel - MainArea Units - Square Feet
Exterior Features
Construction Details
BrickVinyl Siding
Lot Features
Cul-De-SacLevel
Community Features
Association Fee Frequency
Monthly
Financing Terms Available
CashConventional
Listing courtesy of Milly Khowala of Fathom Realty

Copyright 2024 Triad MLS, Inc. All rights reserved. IDX information is provided exclusively for personal, non-commercial use, and may not be used for any purpose other than to identify prospective properties consumers may be interested in purchasing. Information is deemed reliable but not guaranteed. This site will be monitored for ‘scraping’ and any use of search facilities of data on the site other than by potential buyers/sellers is prohibited. All Sale data is for informational purposes only and is not an indication of a market analysis or appraisal. Properties marked with the Triad MLS, Inc. icon are provided courtesy of the Triad MLS, Inc.’s, Internet Data Exchange Database. Copyright 2026, Triad MLS.
Last checked: 2026-11-22 07:04 PM UTC
Source: Walkscore


Did you know? You can invite friends and family to your search. They can join your search, rate and discuss listings with you.