
Save
Ask
Tour
Hide
Share
$470,000
10 Days On Site

815 Masons Branch Trail
High Point, NC 27265

For Sale|Single Family Residence|Active
4
Beds
3
Total Baths
2
Full Baths
1
Partial Bath
2,703
SqFt
$174
/SqFt
2026
Built
Subdivision:
Meadow Valley
County:
Guilford
Listing courtesy of Jessica Case of Mungo Homes
815 Masons Branch Trail815 Masons Branch Trail815 Masons Branch Trail815 Masons Branch Trail
Save
Ask
Tour
Hide
Share

Mortgage Calculator

Monthly Payment (Est.)

Enter an interest rate to see your estimated monthly payment.
Calculator powered by Showcase IDX, a Constellation1 Company. Copyright ©2026 Information is deemed reliable but not guaranteed.

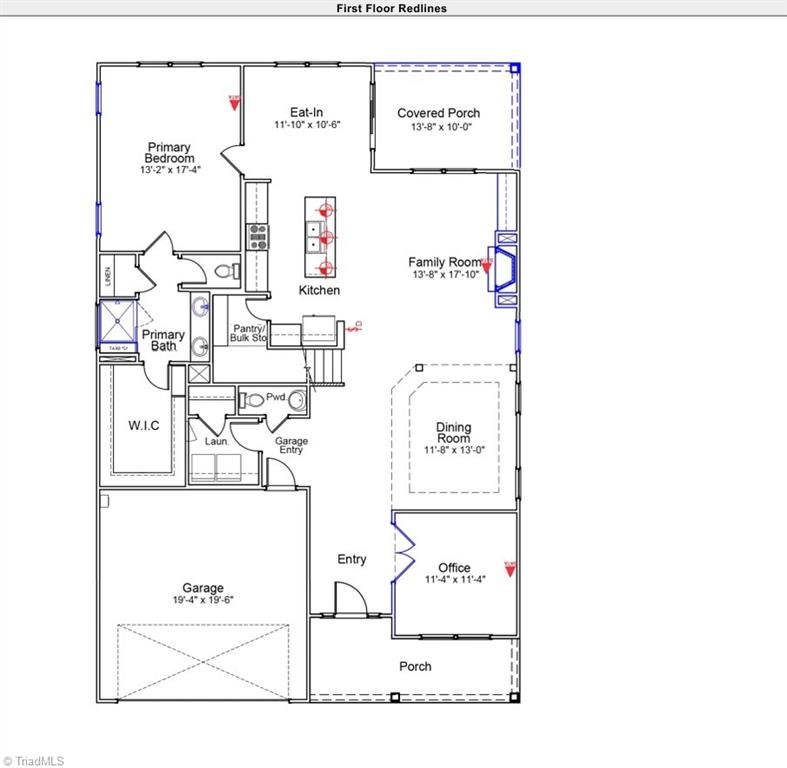
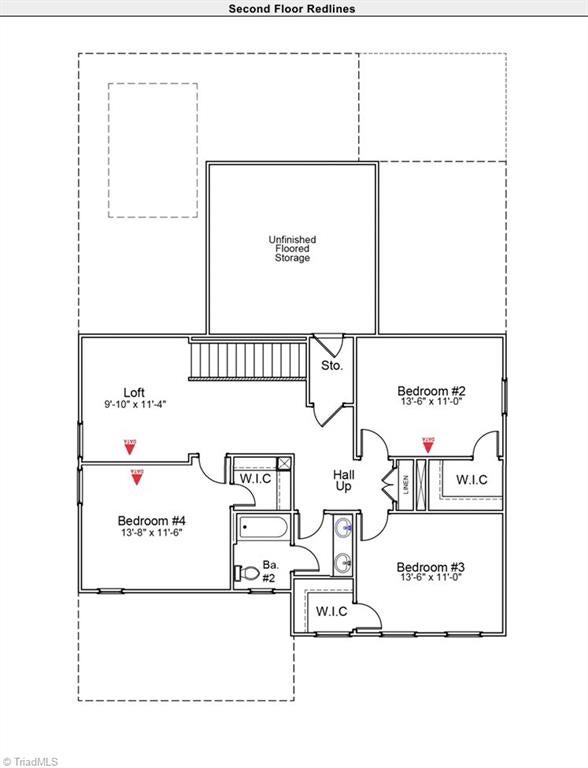
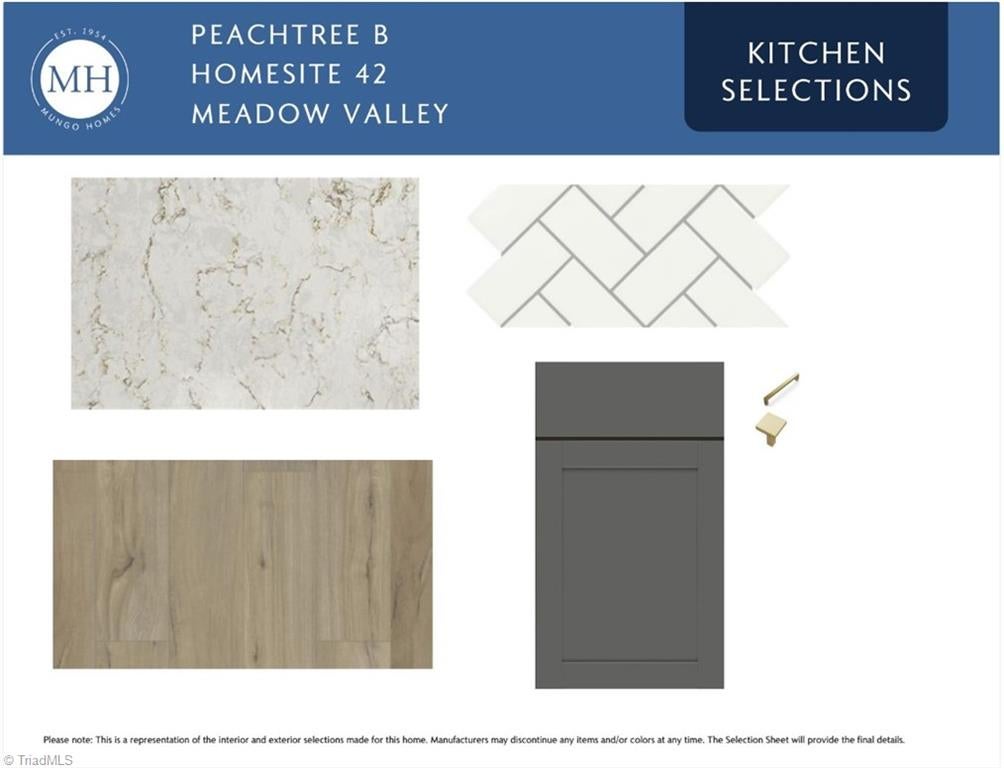
The Peachtree offers the perfect combination of space, style, and functionality in Meadow Valley! Situated on Lot #42, this thoughtfully designed home features a main-level primary suite with a beautiful tile walk-in shower, dedicated office, laundry room, and luxury vinyl plank flooring throughout the main living areas. The open-concept layout showcases an amazing kitchen flowing into the family room with a cozy gas fireplace and charming built-in storage shelves. Upstairs, you'll find three additional bedrooms, a shared bath, and a spacious loft. One of the home's rare highlights is the unfinished floored storage area with walk-in access, providing incredible storage potential. Enjoy relaxing on the covered rear porch overlooking a nice-sized homesite. Plus, Meadow Valley residents enjoy access to the community pool and cabana, making it easy to enjoy warm Carolina days close to home. Home is currently under construction. Contact the onsite agent for more details!

Save
Ask
Tour
Hide
Share
Listing Snapshot
Price 
$470,000
Days On Site 
10 Days
Bedrooms 
4
Inside Area (SqFt) 
2,703 sqft
Total Baths 
3
Full Baths 
2
Partial Baths 
1
Lot Size 
0.22 Acres
Year Built 
2026
MLS Number 
1241977
Status 
Active
Property Tax 
N/A
HOA/Condo/Coop Fees 
$36.69 monthly
Sq Ft Source 
N/A
Friends & Family
Recent Activity
a week agoListing first seen on site
a week agoListing updated with changes from the MLS
General Features
Acres 
0.22
Attached Garage 
Yes
Foundation 
Slab
Garage 
Yes
Garage Spaces 
2
Levels 
Two
Parking 
GarageGarage Door OpenerAttached
Property Condition 
New Construction
Property Sub Type 
Single Family Residence
Sewer 
Public Sewer
SqFt Above 
2703
SqFt Total 
2703
Water Source 
Public
Zoning 
RS-15
Interior Features
Appliances 
MicrowaveDishwasherGas CooktopGas Water HeaterTankless Water Heater
Cooling 
Central Air
Fireplace 
Yes
Fireplace Features 
Gas LogLiving Room
Fireplaces 
1
Flooring 
CarpetVinyl
Heating 
Natural Gas
Interior 
Kitchen IslandPantry
Save
Ask
Tour
Hide
Share
Exterior Features
Construction Details 
Vinyl Siding
Lot Features 
City Lot
Patio And Porch 
Porch
Pool Features 
Community
Community Features
Association Fee 
$440.22
Association Fee Frequency 
Annually
Community Features 
Pool
Financing Terms Available 
CashConventionalFHAVA Loan
Schools
School District
Unknown
Elementary School
Shadybrook
Middle School
Ferndale
High School
High Point Central
Listing courtesy of Jessica Case of Mungo Homes


Copyright 2024 Triad MLS, Inc. All rights reserved. IDX information is provided exclusively for personal, non-commercial use, and may not be used for any purpose other than to identify prospective properties consumers may be interested in purchasing. Information is deemed reliable but not guaranteed. This site will be monitored for ‘scraping’ and any use of search facilities of data on the site other than by potential buyers/sellers is prohibited. All Sale data is for informational purposes only and is not an indication of a market analysis or appraisal. Properties marked with the Triad MLS, Inc. icon are provided courtesy of the Triad MLS, Inc.’s, Internet Data Exchange Database. Copyright 2026, Triad MLS.
Last checked: 2026-11-22 07:04 PM UTC

Neighborhood & Commute
Source: Walkscore
Save
Ask
Tour
Hide
Share