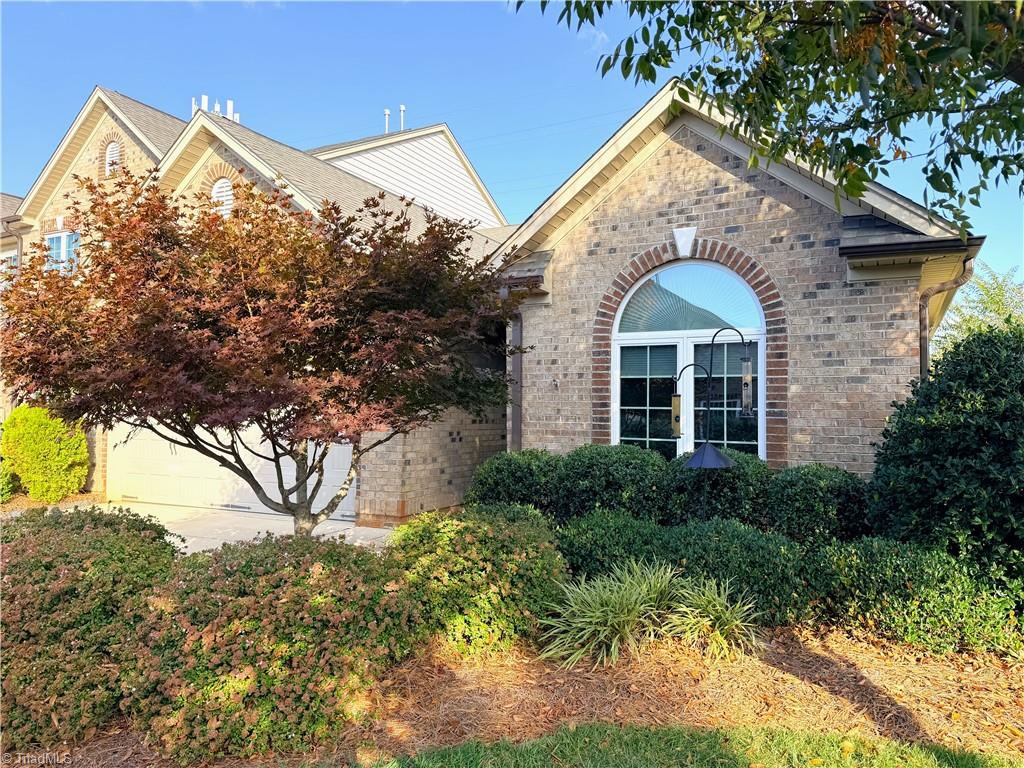
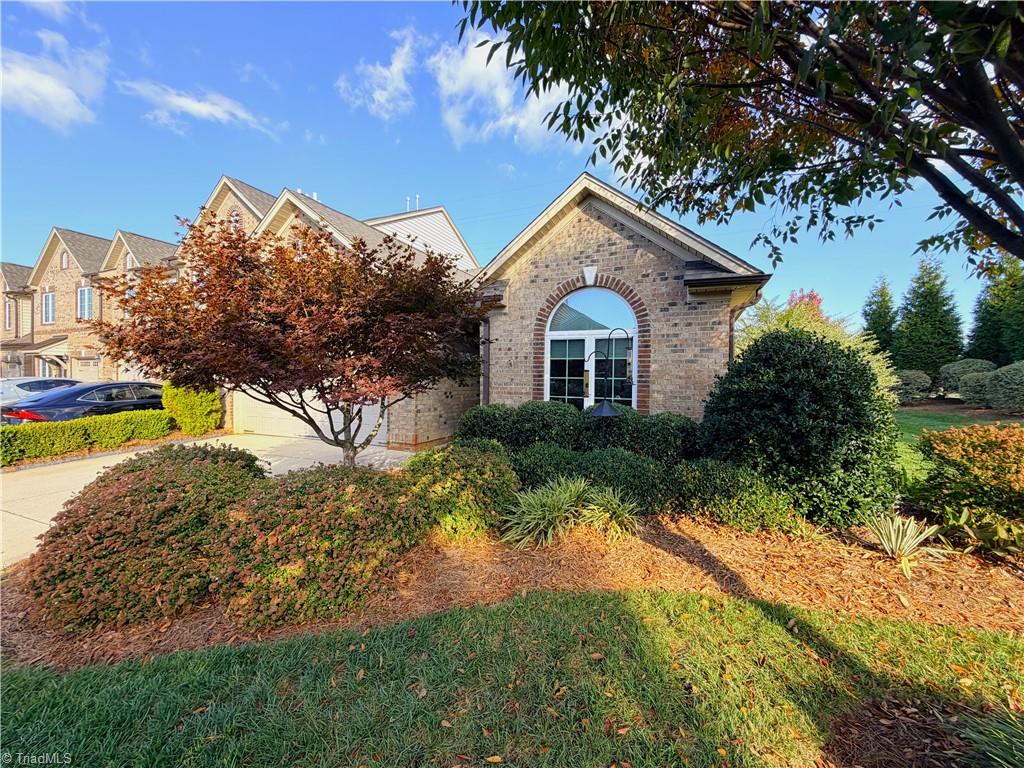
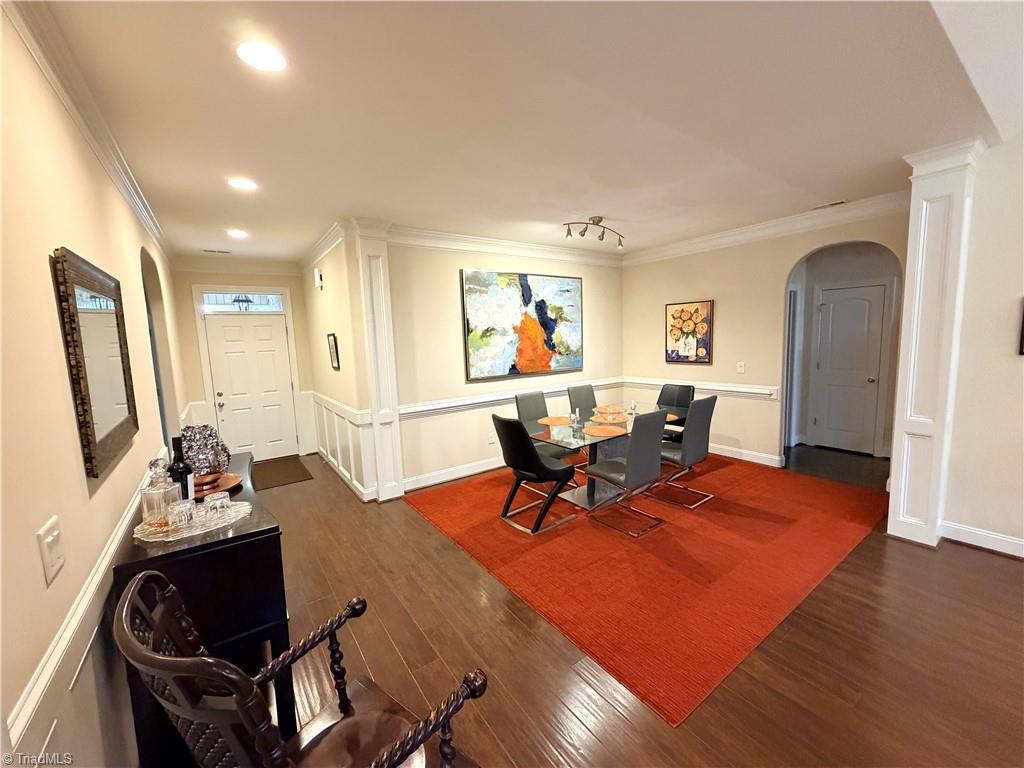
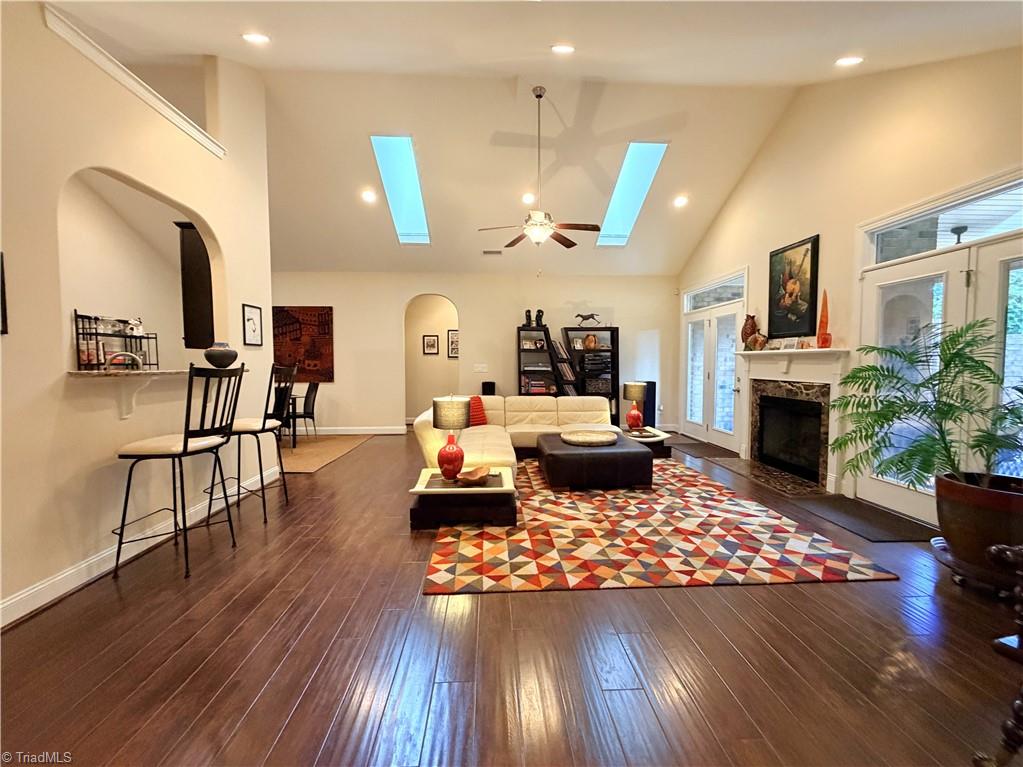
Trellises at Piedmont Crossing. Beautiful 3 Bedroom 2 Bath one-level brick end-unit townhome on a dead-end street with no through traffic. Galley kitchen features stainless steel appliances, gas range, & breakfast area. Open countertop bay window with views into the living room. Open floor plan with spacious living room, vaulted ceilings, skylights, gas-log fireplace, and arched doorways. Large primary suite with tray ceilings offers an en-suite bath with soaking tub, separate shower, flowing into the walk-in closet. French doors in the living room open to a partially covered, fenced patio with added landscaping for privacy and natural beauty. Updated ceiling fans and lighting, cellular shades on windows and skylights, and whole-home surge protection. Epoxy flooring in garage, patio, and porch. Community pool and clubhouse. Convenient to shopping, restaurants, and major roads/highways.
Listing Snapshot
Inside Area (SqFt)
1,914 sqft
HOA/Condo/Coop Fees
$210 monthly
Recent Activity
| a week ago | | Listing first seen on site |
| a week ago | | Listing updated with changes from the MLS |
General Features
Parking
GarageDrivewayAttachedGarage Faces Front
Property Sub Type
Townhouse
Security
Security SystemCarbon Monoxide Detector(s)
Interior Features
Appliances
MicrowaveDishwasherDisposalExhaust FanFree-Standing RangeGas Water Heater
Cooling
Central AirCeiling Fan(s)
Fireplace Features
Gas LogLiving Room
Flooring
CarpetTileVinylWood
Heating
Natural GasForced AirExhaust Fan
Interior
Ceiling Fan(s)Pantry
Laundry Features
Main LevelWasher Hookup
Bedroom 2
Dimensions - 11ft 8in x 12ft 4inLevel - MainArea - 143Area Units - Square Feet
Bedroom 3
Dimensions - 10ft 0in x 12ft 4inLevel - MainArea - 123Area Units - Square Feet
Breakfast
Dimensions - 8ft 9in x 8ft 10inLevel - MainArea - 77Area Units - Square Feet
Dining Room
Dimensions - 11ft 0in x 13ft 0inLevel - MainArea - 143Area Units - Square Feet
Kitchen
Dimensions - 8ft 10in x 15ft 5inLevel - MainArea - 136Area Units - Square Feet
Laundry
Dimensions - 6ft 0in x 6ft 0inLevel - MainArea - 36Area Units - Square Feet
Living Room
Dimensions - 18ft 7in x 18ft 4inLevel - MainArea - 340Area Units - Square Feet
Primary Bedroom
Dimensions - 13ft 3in x 17ft 10inLevel - MainArea - 236Area Units - Square Feet
Exterior Features
Construction Details
Brick
Community Features
Association Fee Frequency
Monthly
Schools
Elementary SchoolSouthwest
Listing courtesy of Jack Bailey of HELP-U-SELL OF GREENSBORO

Copyright 2024 Triad MLS, Inc. All rights reserved. IDX information is provided exclusively for personal, non-commercial use, and may not be used for any purpose other than to identify prospective properties consumers may be interested in purchasing. Information is deemed reliable but not guaranteed. This site will be monitored for ‘scraping’ and any use of search facilities of data on the site other than by potential buyers/sellers is prohibited. All Sale data is for informational purposes only and is not an indication of a market analysis or appraisal. Properties marked with the Triad MLS, Inc. icon are provided courtesy of the Triad MLS, Inc.’s, Internet Data Exchange Database. Copyright 2026, Triad MLS.
Last checked: 2026-11-22 07:04 PM UTC
Source: Walkscore


Did you know? You can invite friends and family to your search. They can join your search, rate and discuss listings with you.