Save
Ask
Tour
Hide
Share
$224,900
10 Days On Site

423 N Scientific Street
High Point, NC 27260

For Sale|Single Family Residence|Active
3
Beds
2
Total Baths
2
Full Baths
1,008
SqFt
$223
/SqFt
2026
Built
Subdivision:
None
County:
Guilford
Listing courtesy of Eddie R. Longbottom of Tri County Real Estate

423 N Scientific Street423 N Scientific Street423 N Scientific Street423 N Scientific Street
Save
Ask
Tour
Hide
Share

Mortgage Calculator

Monthly Payment (Est.)

Enter an interest rate to see your estimated monthly payment.
Calculator powered by Showcase IDX, a Constellation1 Company. Copyright ©2026 Information is deemed reliable but not guaranteed.

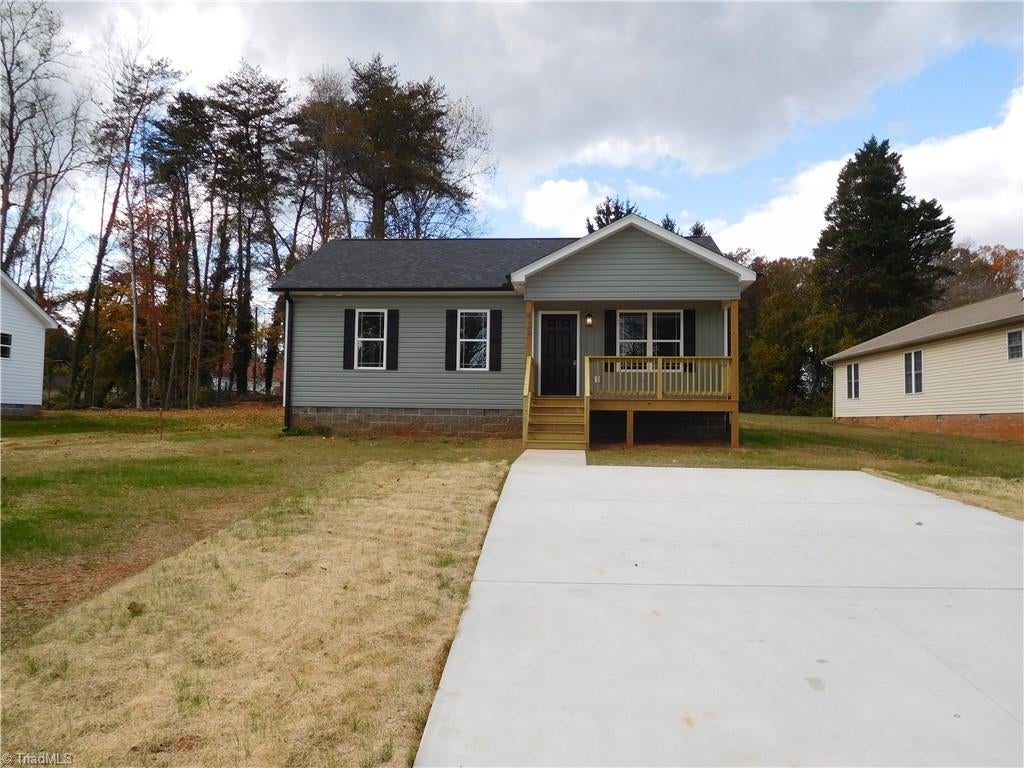
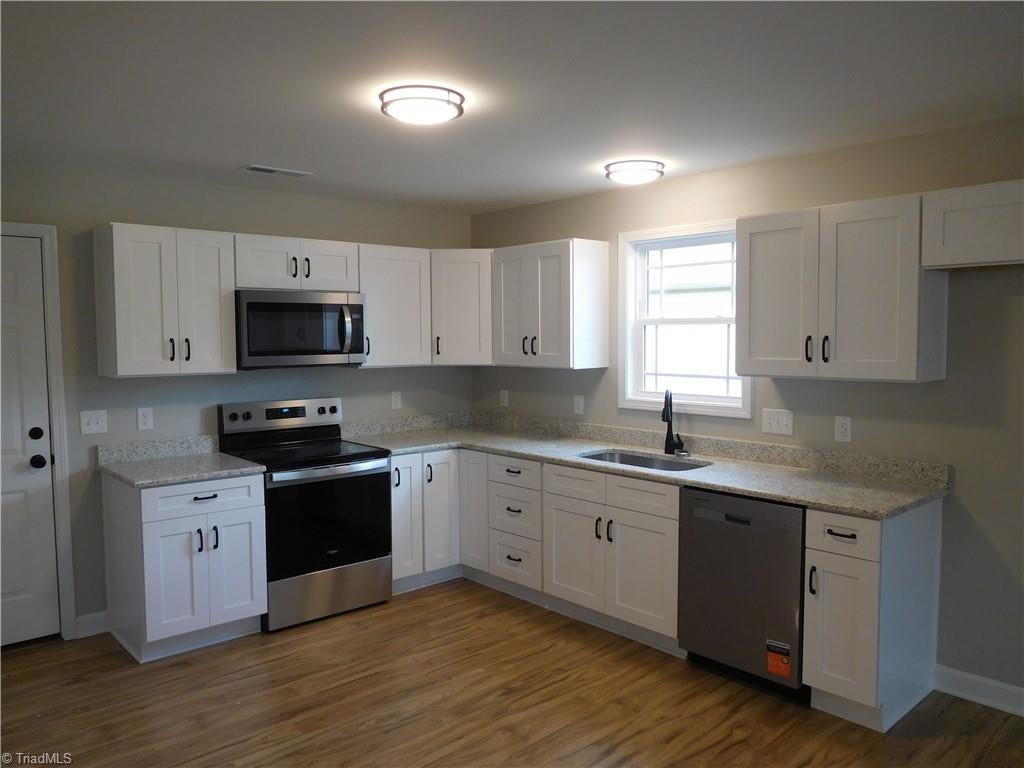
BUILDER IS OFFERING $5,000 TOWARDS BUYER'S CLOSING COSTS. 3 bed 2 bath new construction home featuring granite counter tops in kitchen and baths, laminate flooring throughout, covered front porch and a nice patio off the back. Builder will also include a stackable washer and dryer.

Save
Ask
Tour
Hide
Share
Listing Snapshot
Price 
$224,900
Days On Site 
10 Days
Bedrooms 
3
Inside Area (SqFt) 
1,008 sqft
Total Baths 
2
Full Baths 
2
Partial Baths 
N/A
Lot Size 
0.29 Acres
Year Built 
2026
MLS Number 
1242010
Status 
Active
Property Tax 
N/A
HOA/Condo/Coop Fees 
N/A
Sq Ft Source 
N/A
Friends & Family
Recent Activity
a week agoListing first seen on site
a week agoListing updated with changes from the MLS
General Features
Acres 
0.29
Levels 
One
Parking 
Driveway
Property Sub Type 
Single Family Residence
Security 
Smoke Detector(s)
Sewer 
Public Sewer
SqFt Above 
1008
SqFt Total 
1008
Water Source 
Public
Zoning 
R-3
Interior Features
Appliances 
MicrowaveDishwasherFree-Standing RangeElectric Water Heater
Basement 
Crawl Space
Cooling 
Central Air
Flooring 
Laminate
Heating 
ElectricHeat Pump
Laundry Features 
Main LevelWasher Hookup
Bedroom 2 
Dimensions - 8ft 11in x 11ft 9inLevel - MainArea - 104Area Units - Square Feet
Bedroom 3 
Dimensions - 9ft 11in x 10ft 8inLevel - MainArea - 105Area Units - Square Feet
Kitchen 
Dimensions - 10ft 3in x 11ft 11inLevel - MainArea - 122Area Units - Square Feet
Living Room 
Dimensions - 13ft 0in x 15ft 0inLevel - MainArea - 195Area Units - Square Feet
Primary Bedroom 
Dimensions - 11ft 7in x 13ft 7inLevel - MainArea - 157Area Units - Square Feet
Save
Ask
Tour
Hide
Share
Exterior Features
Construction Details 
Vinyl Siding
Patio And Porch 
Porch
Pool Features 
None
Schools
School District
Unknown
Elementary School
Jamestown
Middle School
Southwest
High School
Southwest
Listing courtesy of Eddie R. Longbottom of Tri County Real Estate


Copyright 2024 Triad MLS, Inc. All rights reserved. IDX information is provided exclusively for personal, non-commercial use, and may not be used for any purpose other than to identify prospective properties consumers may be interested in purchasing. Information is deemed reliable but not guaranteed. This site will be monitored for ‘scraping’ and any use of search facilities of data on the site other than by potential buyers/sellers is prohibited. All Sale data is for informational purposes only and is not an indication of a market analysis or appraisal. Properties marked with the Triad MLS, Inc. icon are provided courtesy of the Triad MLS, Inc.’s, Internet Data Exchange Database. Copyright 2026, Triad MLS.
Last checked: 2026-11-22 07:04 PM UTC


Neighborhood & Commute
Source: Walkscore
Save
Ask
Tour
Hide
Share