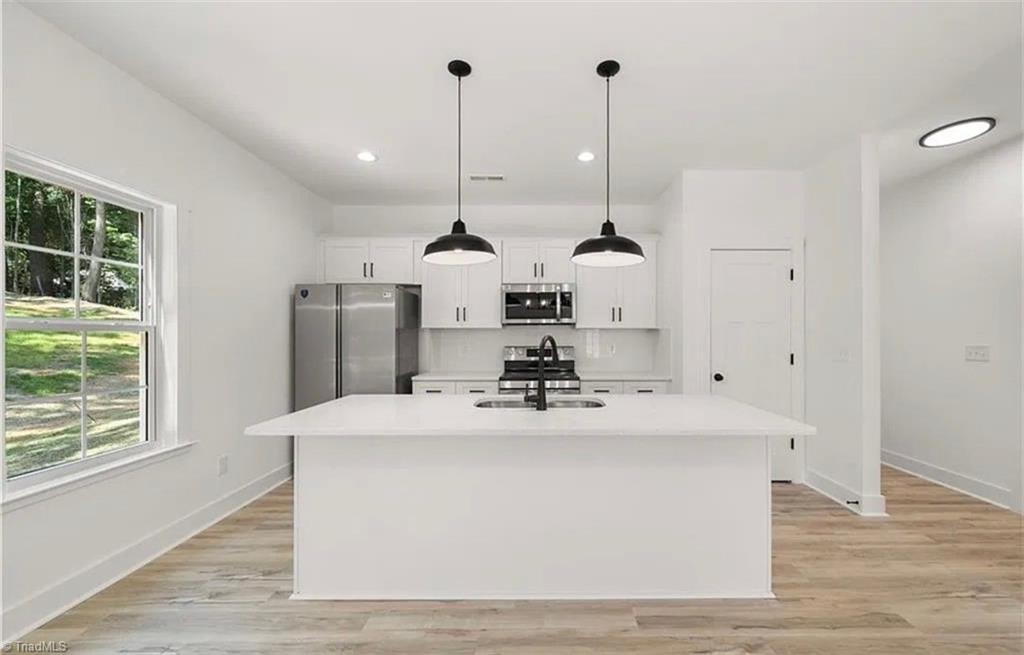
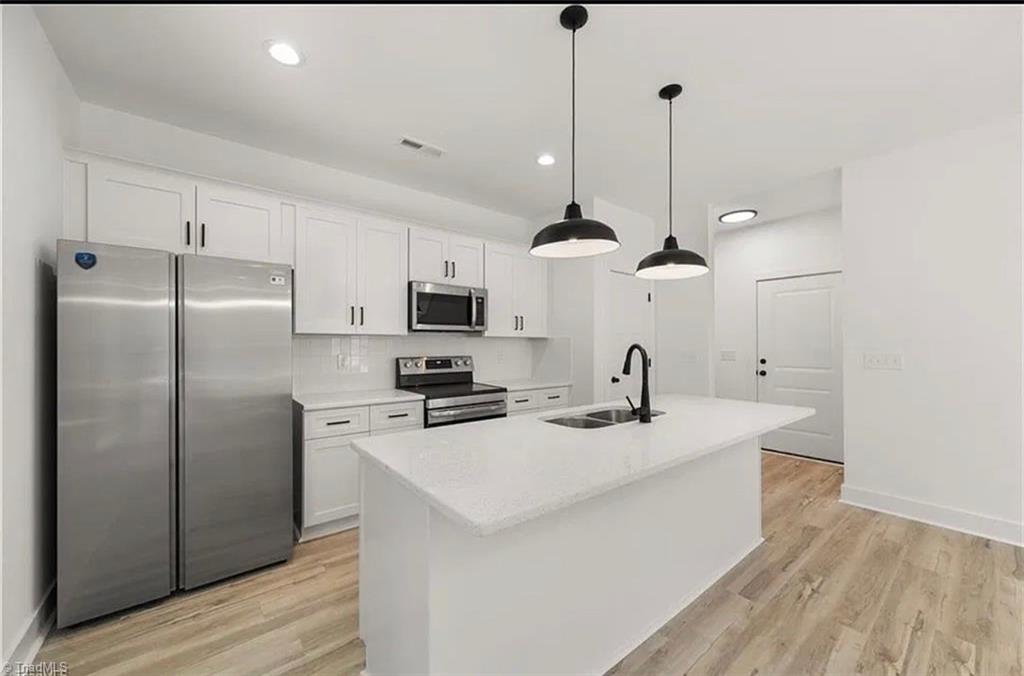
NO HOA Beautiful, spacious new construction designed with a modern layout that brings the kitchen, dining, and living spaces together in one inviting, open area. The main floor is finished with luxury vinyl plank flooring, adding style. At the heart of the home, the kitchen showcases elegant quartz surfaces, a decorative tile backsplash, soft-close cabinets and drawers, stainless steel appliances, and a large center island.
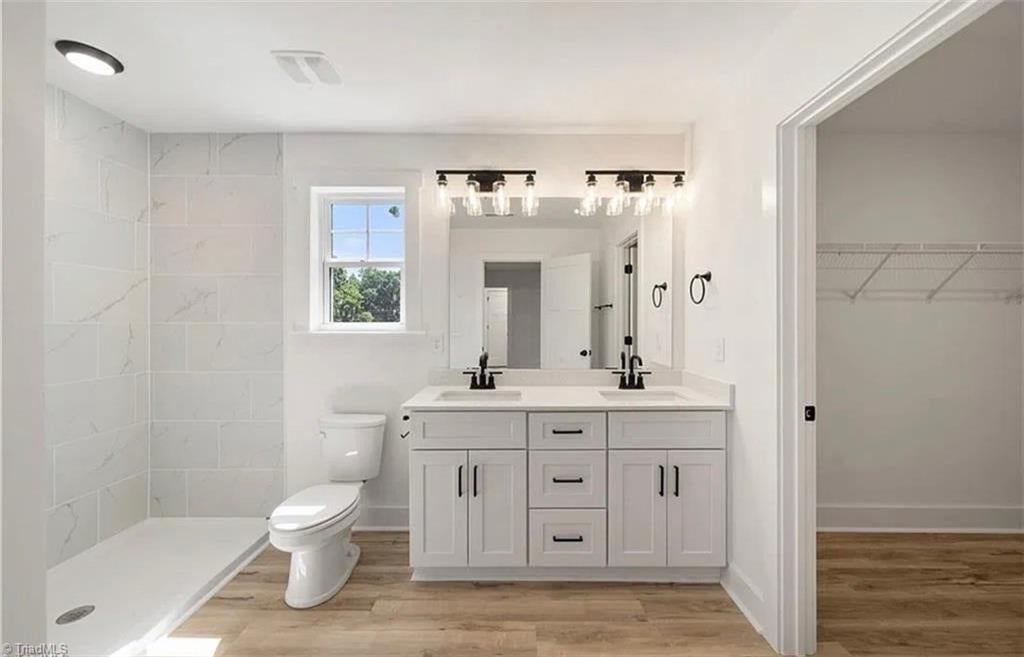
Upstairs, the owner's suite provides comfort and is complete with a private bathroom featuring quartz countertops, double sinks, and a beautifully tiled walk-in shower. Three additional bedrooms and a full bathroom offer plenty of room. Appealing finishes, carefully planned spaces, and attention to detail, this home combines everyday functionality with the feel of modern, comfortable living. Professional pictures coming soon! Estimated date of completion is 11/30
The seller will consider giving buyer concessions with acceptable offers!
Listing Snapshot
Inside Area (SqFt)
1,676 sqft
Recent Activity
| 5 days ago | | Status changed to Active |
| 5 days ago | | Listing updated with changes from the MLS |
| a week ago | | Listing first seen on site |
General Features
Parking
DrivewayGarageGarage Door OpenerAttached
Property Condition
New Construction
Property Sub Type
Single Family Residence
Security
Carbon Monoxide Detector(s)Smoke Detector(s)
Interior Features
Appliances
DishwasherExhaust FanRangeRange HoodElectric Water Heater
Cooling
Central AirCeiling Fan(s)
Heating
ElectricHeat PumpExhaust Fan
Interior
Ceiling Fan(s)Kitchen IslandTile Counters
Laundry Features
Laundry RoomWasher Hookup
Bedroom 2
Dimensions - 12ft 5in x 9ft 6inLevel - SecondArea - 117Area Units - Square Feet
Bedroom 3
Dimensions - 9ft 2in x 10ft 8inLevel - SecondArea - 97Area Units - Square Feet
Bedroom 4
Dimensions - 9ft 2in x 10ft 8inLevel - SecondArea - 97Area Units - Square Feet
Kitchen
Dimensions - 10ft 11in x 13ft 1inLevel - MainArea - 142Area Units - Square Feet
Living Room
Dimensions - 16ft 6in x 13ft 1inLevel - MainArea - 215Area Units - Square Feet
Primary Bedroom
Dimensions - 14ft 7in x 13ft 1inLevel - SecondArea - 190Area Units - Square Feet
Exterior Features
Construction Details
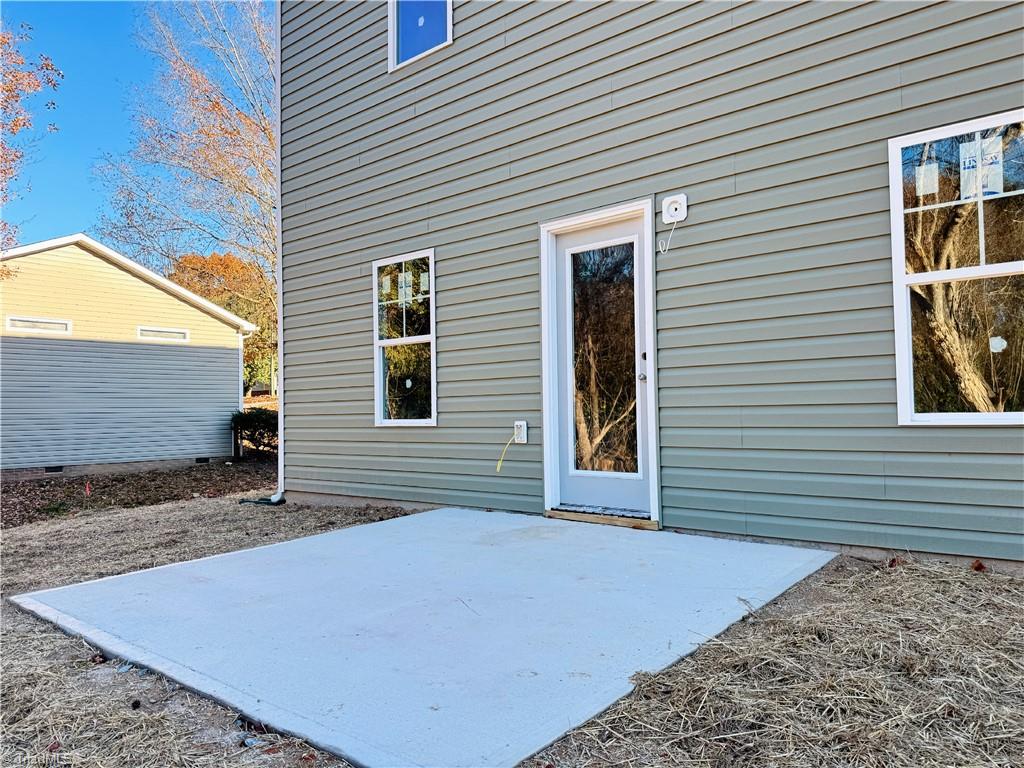
Vinyl Siding
Lot Features
SlopedCity LotCleared
Community Features
Financing Terms Available
CashConventionalFHAVA Loan
Schools
Elementary SchoolMontlieu Acedemy
Listing courtesy of Cindy Benton of Keller Williams Premier

Copyright 2024 Triad MLS, Inc. All rights reserved. IDX information is provided exclusively for personal, non-commercial use, and may not be used for any purpose other than to identify prospective properties consumers may be interested in purchasing. Information is deemed reliable but not guaranteed. This site will be monitored for ‘scraping’ and any use of search facilities of data on the site other than by potential buyers/sellers is prohibited. All Sale data is for informational purposes only and is not an indication of a market analysis or appraisal. Properties marked with the Triad MLS, Inc. icon are provided courtesy of the Triad MLS, Inc.’s, Internet Data Exchange Database. Copyright 2026, Triad MLS.
Last checked: 2026-11-22 07:04 PM UTC
Source: Walkscore


Did you know? You can invite friends and family to your search. They can join your search, rate and discuss listings with you.