
Save
Ask
Tour
Hide
Share
$105,000
8 Days On Site

1306 Forrest Street
High Point, NC 27262

Single Family Residence|Pending
2
Beds
2
Total Baths
1
Full Bath
1
Partial Bath
802
SqFt
$131
/SqFt
1921
Built
Subdivision:
None
County:
Guilford
Listing courtesy of Loretta Lucas of Ivester Jackson Distinctive Properties Lori Ivester Jackson, Lori@ivesterjackson.com
1306 Forrest Street1306 Forrest Street1306 Forrest Street1306 Forrest Street
Save
Ask
Tour
Hide
Share

Mortgage Calculator

Monthly Payment (Est.)

Enter an interest rate to see your estimated monthly payment.
Calculator powered by Showcase IDX, a Constellation1 Company. Copyright ©2026 Information is deemed reliable but not guaranteed.

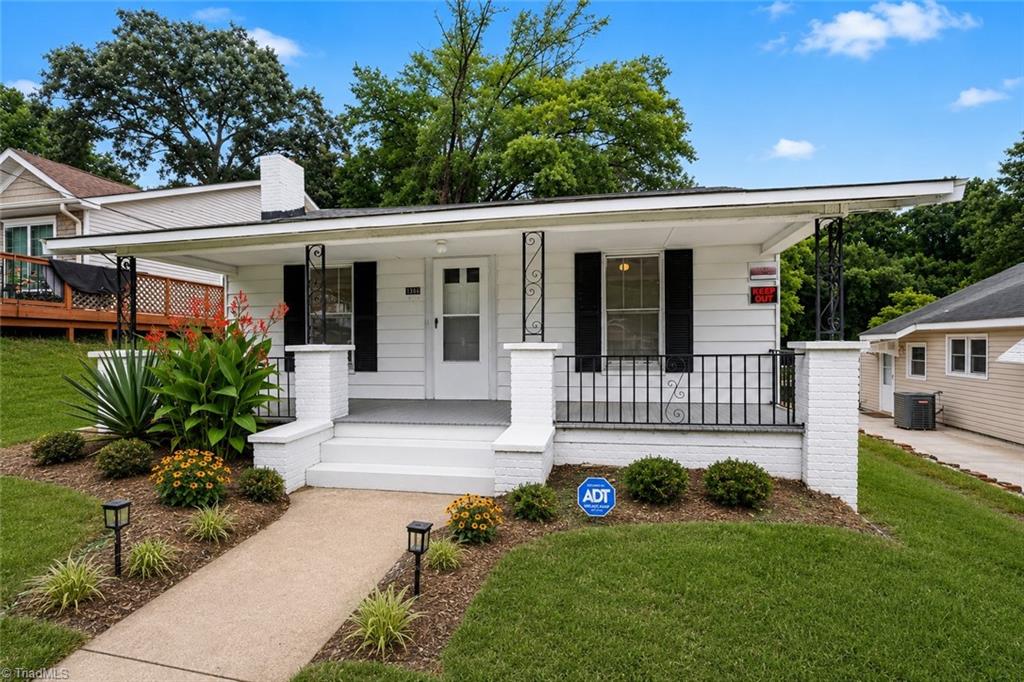
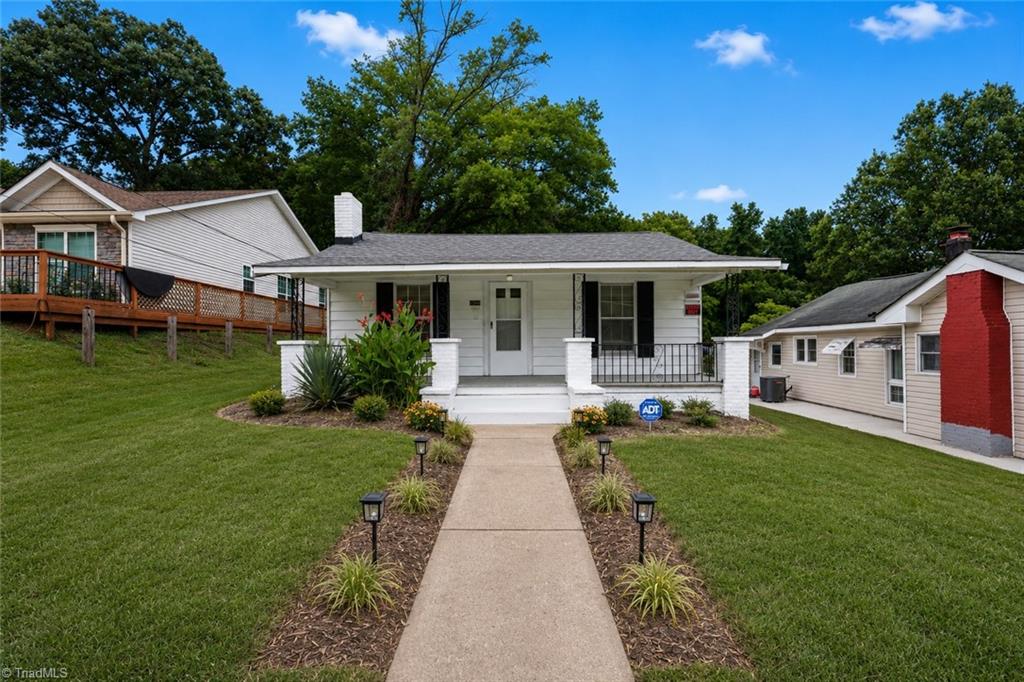
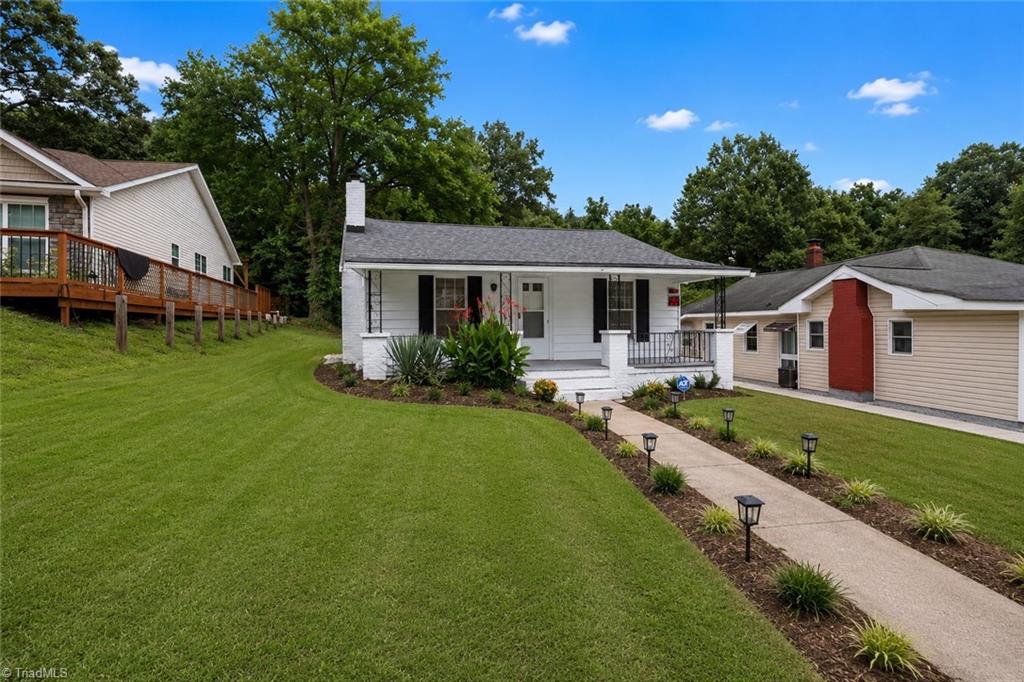
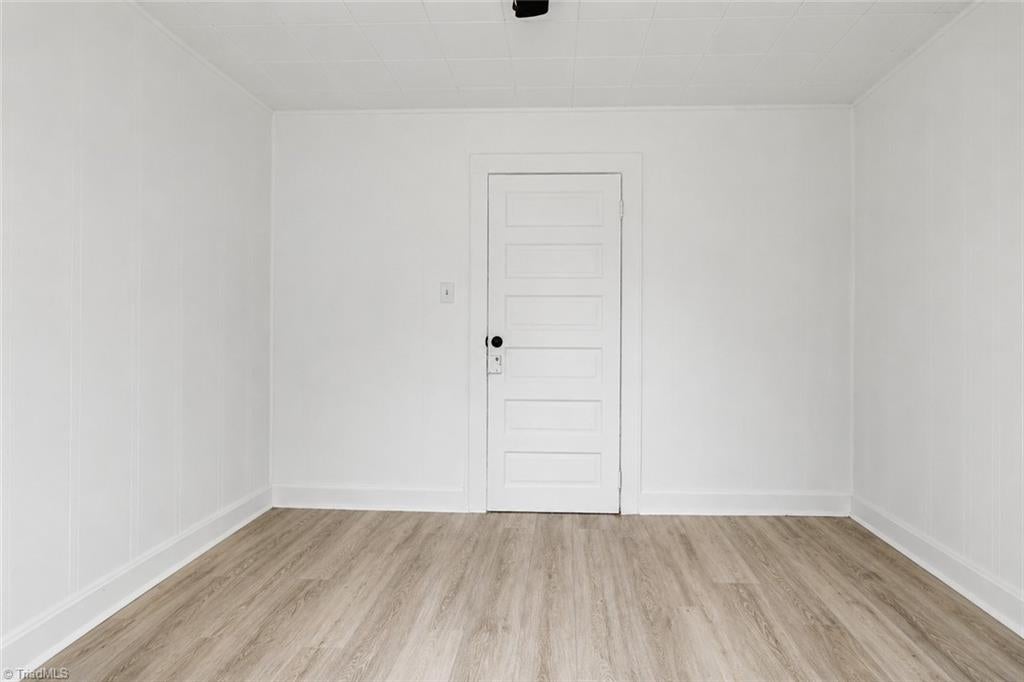
Back on the Market with a Price Adjustment! Welcome to this newly renovated 2-bedroom, 1.5-bath bungalow featuring a bright, open-concept floor plan, new flooring, fresh interior paint, and updated bathrooms. This charming home offers a functional layout with comfortable living spaces and plenty of potential. The property is back on the market after the previous buyer terminated the contract following the discovery of crawl space foundation issues. The seller has adjusted the asking price to reflect the property's condition and account for the necessary foundation repairs. The home is being sold AS-IS, with known crawl space foundation issues. Appliances are not included. Several photos have been virtually staged to showcase the home's possibilities. Schedule your showing today and explore the opportunity to make this charming bungalow your own!

Save
Ask
Tour
Hide
Share
Listing Snapshot
Price 
$105,000
Days On Site 
8 Days
Bedrooms 
2
Inside Area (SqFt) 
802 sqft
Total Baths 
2
Full Baths 
1
Partial Baths 
1
Lot Size 
N/A
Year Built 
1921
MLS Number 
1242151
Status 
Pending
Property Tax 
$723
HOA/Condo/Coop Fees 
N/A
Sq Ft Source 
N/A
Friends & Family
Recent Activity
a week agoListing updated with changes from the MLS
a week agoListing first seen on site
General Features
Levels 
One
Parking 
Driveway
Property Sub Type 
Single Family Residence
Sewer 
Public Sewer
SqFt Above 
802
SqFt Total 
802
Style 
Ranch
Water Source 
Public
Zoning 
RS-7
Interior Features
Appliances 
Electric Water HeaterGas Water Heater
Basement 
Crawl Space
Cooling 
Central Air
Fireplace 
Yes
Fireplace Features 
Living Room
Fireplaces 
1
Flooring 
Vinyl
Heating 
ElectricHeat Pump
Bedroom 2 
Dimensions - 0ft 0in x 0ft 0inLevel - MainArea Units - Square Feet
Dining Room 
Dimensions - 0ft 0in x 0ft 0inLevel - MainArea Units - Square Feet
Kitchen 
Dimensions - 0ft 0in x 0ft 0inLevel - MainArea Units - Square Feet
Living Room 
Dimensions - 0ft 0in x 0ft 0inLevel - MainArea Units - Square Feet
Primary Bedroom 
Dimensions - 0ft 0in x 0ft 0inLevel - MainArea Units - Square Feet
Save
Ask
Tour
Hide
Share
Exterior Features
Construction Details 
Vinyl Siding
Fencing 
None
Lot Features 
Level
Patio And Porch 
Porch
Pool Features 
None
Community Features
Financing Terms Available 
CashConventional
Listing courtesy of Loretta Lucas of Ivester Jackson Distinctive Properties Lori Ivester Jackson, Lori@ivesterjackson.com


Copyright 2024 Triad MLS, Inc. All rights reserved. IDX information is provided exclusively for personal, non-commercial use, and may not be used for any purpose other than to identify prospective properties consumers may be interested in purchasing. Information is deemed reliable but not guaranteed. This site will be monitored for ‘scraping’ and any use of search facilities of data on the site other than by potential buyers/sellers is prohibited. All Sale data is for informational purposes only and is not an indication of a market analysis or appraisal. Properties marked with the Triad MLS, Inc. icon are provided courtesy of the Triad MLS, Inc.’s, Internet Data Exchange Database. Copyright 2026, Triad MLS.
Last checked: 2026-11-22 07:04 PM UTC

Neighborhood & Commute
Source: Walkscore
Save
Ask
Tour
Hide
Share